
Price Reduction - Primary on Main
Address
3090 Shamrock Lane, Birdseye, IN
Price
$ 529,999
Property Attributes
- MLS#202433005
- TypeSingle Family
- Listing Status Active
- CountyCRAWFORD
- CityBirdseye
- AreaPatoka
- NeighborhoodShamrock Hideaway
- Zip47513
- StyleLog
- Year Built2017
- Taxes$ 4941
- Price$ 529,999
- Bedrooms4
- Full Bathrooms2
- Half Bathrooms0
- Sqr Footage2367
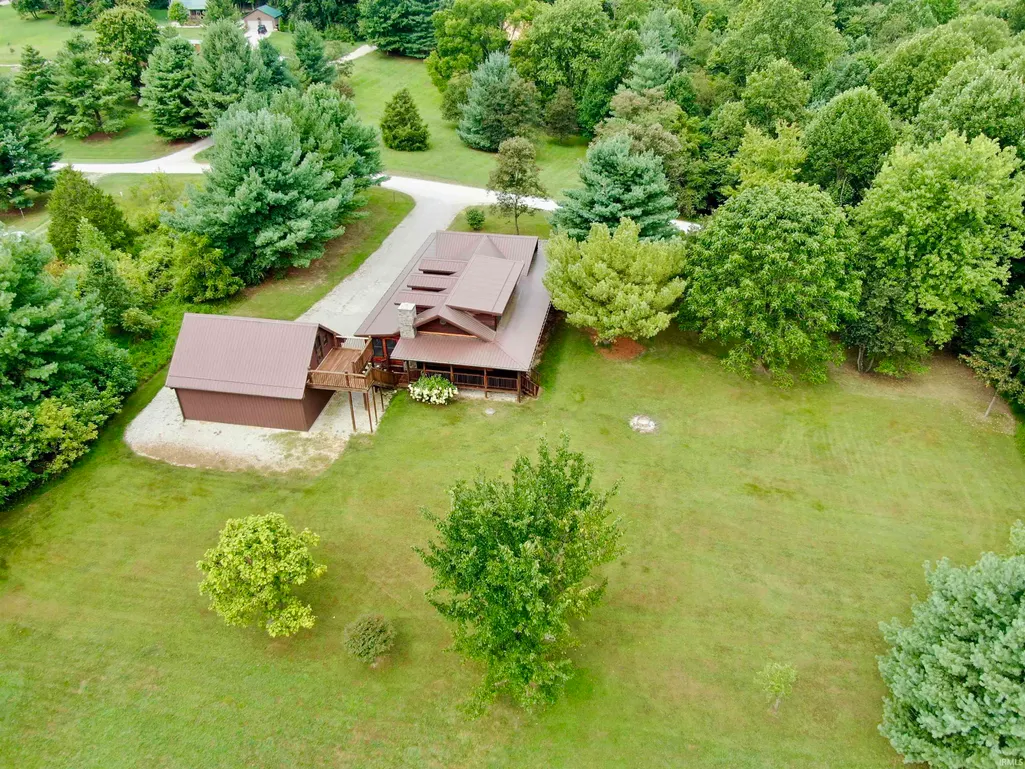
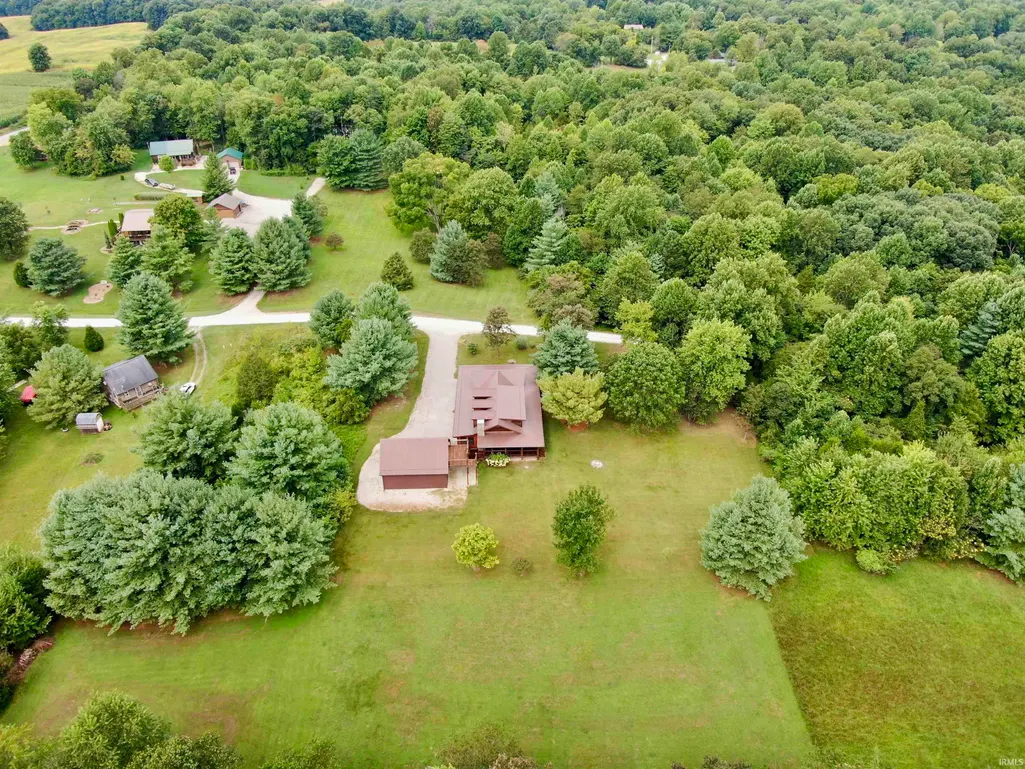
- Lot Size1.5 Acres
Data Source:
Indiana Regional MLS (IRMLS)
Property Description
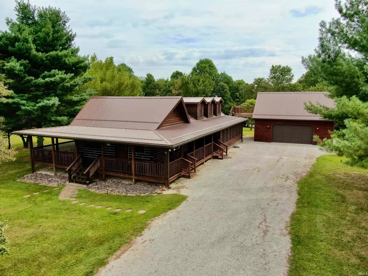
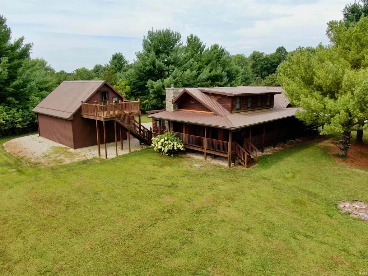
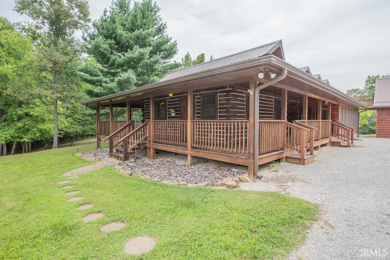
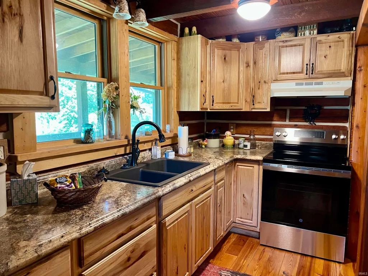
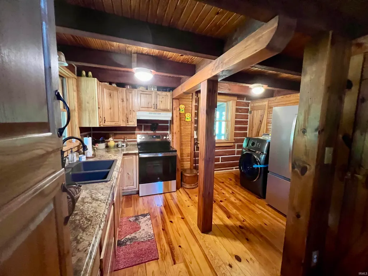
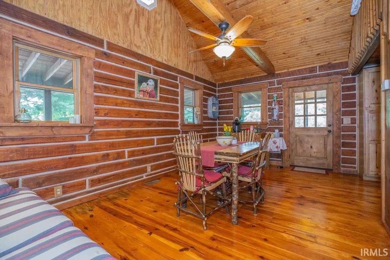
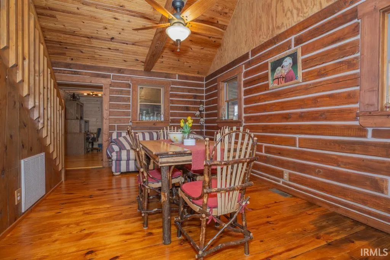
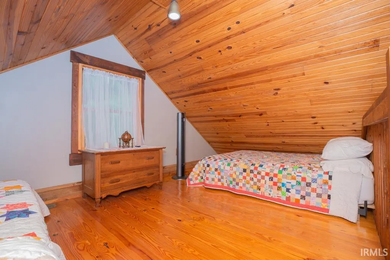
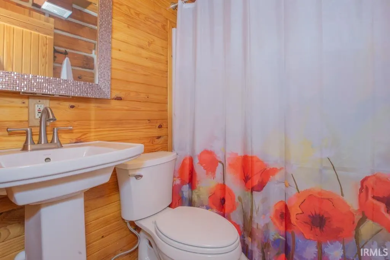
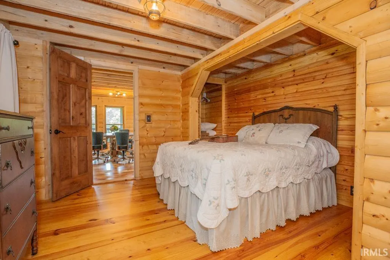
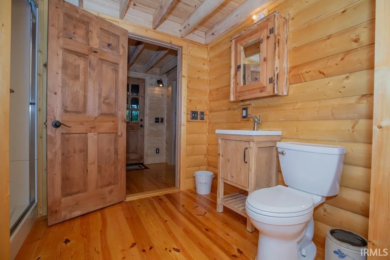
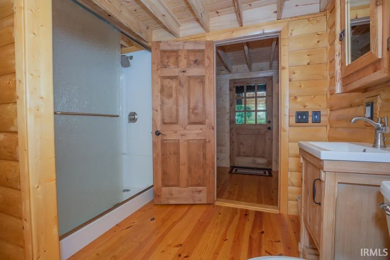
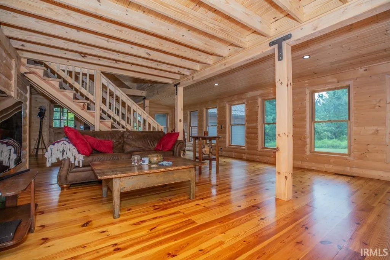
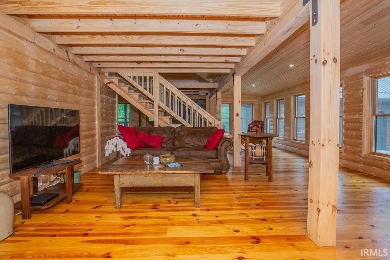
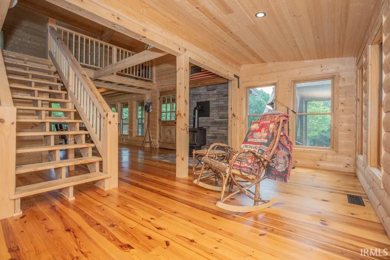
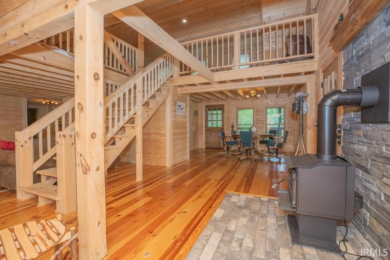
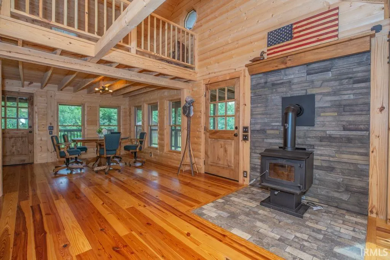
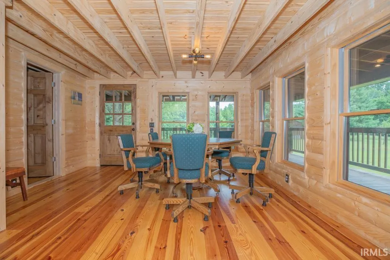
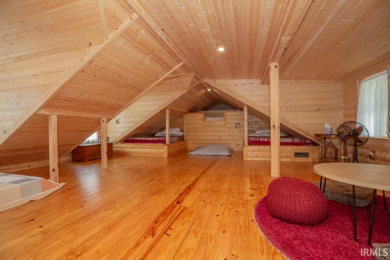
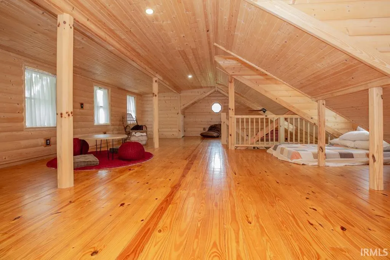
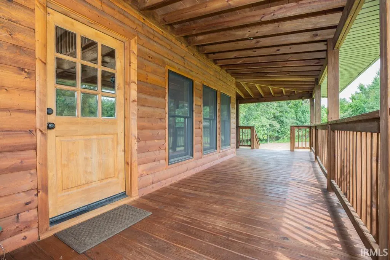
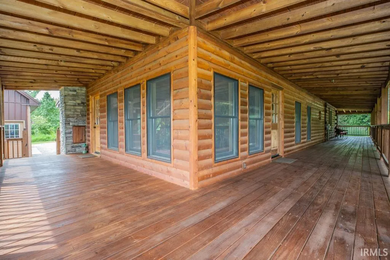
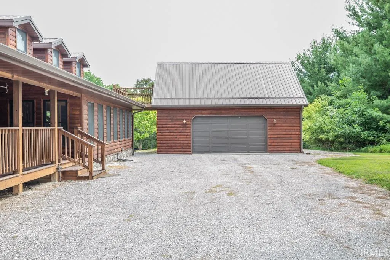
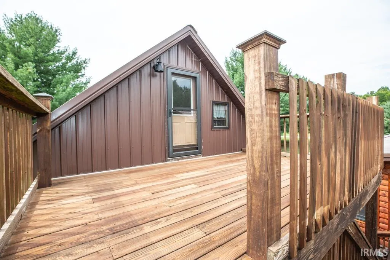
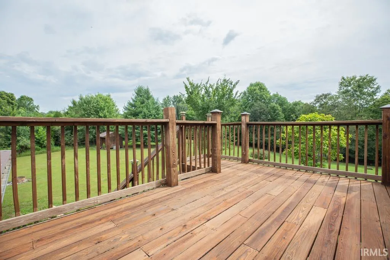
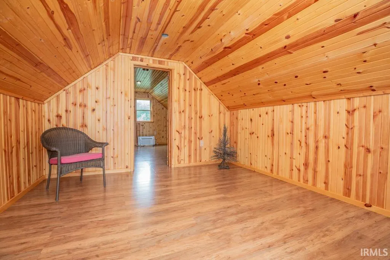
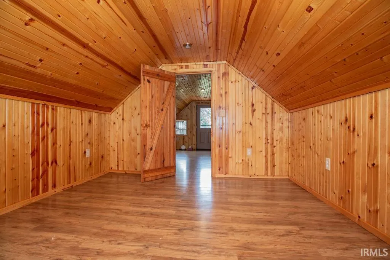
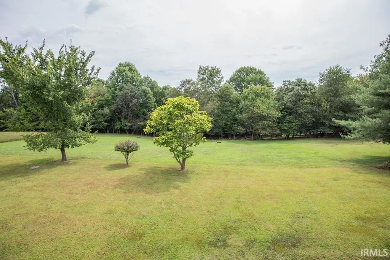
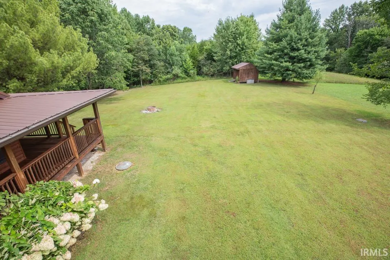
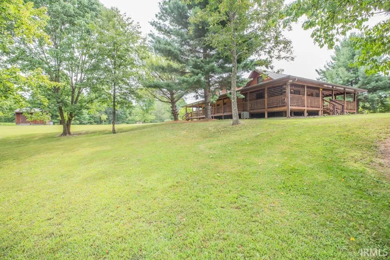
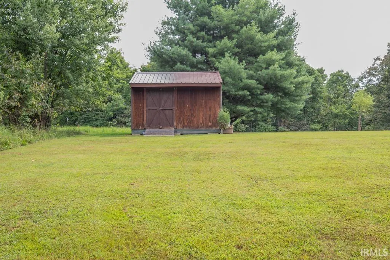
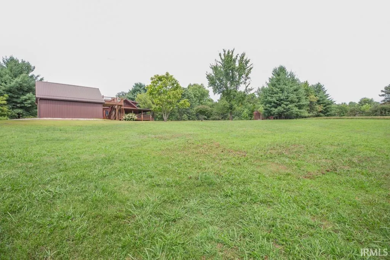
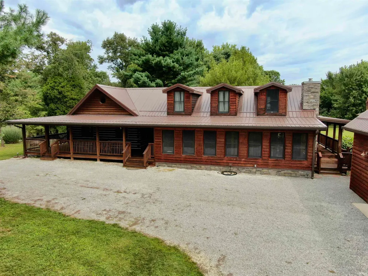
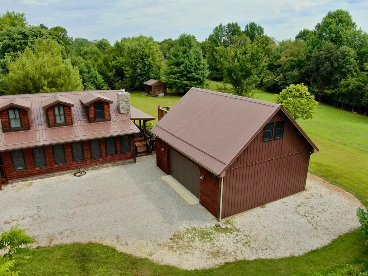
Escape the hustle and bustle and find your tranquil retreat at 3090 Shamrock Lane in Birdseye, Indiana. This charming log cabin, constructed in 2000 and expanded in 2019, offers a perfect blend of rustic allure and modern convenience, all just minutes away from Patoka Lake, local wineries, and breweries. Imagine relaxing on your wrap-around covered porch, surrounded by the sights and sounds of naturewhether it's bird songs or moonlit nights, this space promises peaceful moments. The cabin spans 2367 square feet and is ideal for weekend getaways or full-time country living. Step inside and be greeted by stunning hardwood floors, solid 7 timbers, and an abundance of new Anderson windows framing beautiful views of the surrounding wildlife. The spacious kitchen was completely remodeled, with its ample cabinets and counter space, includes a new refrigerator and range/oven. It opens to a 19 x 10 dining area, perfect for entertaining. On the main floor, you'll find a 14 x 12 bedroom with an en-suite bathroom featuring a walk-in shower. The 30 x 12 family room boasts a wood-burning stove and plenty of natural light, while a 13 x 11 space offers options for a game room or additional sitting area. Upstairs, two loft areas await: a 12 x 16 space ideal for two beds and a 30 x 23 loft with a built-in bed, multiple cove areas for extra beds, and space for recreation or games. The loft also provides a stunning view of the cabins addition. Outside, a 24 x 30 outbuilding with an eagles roost deck connects to a 15 x 15 remodeled area (not included in square footage of house). This versatile space could serve as a guest area, office, or den. The outbuilding is also perfect for storing vehicles, boats, ATVs, or other recreational gear. Nestled on three lots, this property offers breathtaking views, ample trees, and the ultimate escape from city life. The spacious driveway accommodates extra room for a boat, pontoon and/or extra parking, making this cabin a must-see for anyone seeking a serene retreat. Pictures and descriptions cant fully capture its charmcome see it for yourself! Included in sale: Refrigerator (2025), Range/Oven, Washer/Dryer Combo (2025), Window Treatments, Heat Pump (July 2025)
| Elementary School | Middle School | High School |
|---|---|---|
| South Crawford Elementary School | Crawford County Middle School | Crawford County High School |
| Price History | |
|---|---|
| 8/28/2024 | Listed $589,359 |
| 8/28/2025 | 3$574,974 |
| 3/5/2026 | 7$540,000 |
| 9/17/2026 | 2$529,999 |
General Features
| Sewer | Public |
|---|---|
| Heating | Electric,Heat Pump |
| Kitchen Level | Main |
| Cooling | Central Air |
| Laundry Y/N | Main |
| Fireplaces | Yes |
| Garage | Detached |
| Amenities | Ceiling Fan(s),Deck Open,Garage Door Opener,Landscaped,Near Walking Trail,Porch Covered,RV Parking,Tub/Shower Combination,Main Level Bedroom Suite,Custom Cabinetry,Garage Utilities |
| Status | Active |
| Full Baths | 2 |
| Bathrooms | 2 |
| Year Built | 2017 |
| New Construction | No |
| Subdivision | Shamrock Hideaway |
| Style | One and Half Story |
| Township | Patoka |
| Class | RESIDENTIAL |
| Type | Site-Built Home |
| Age | 9 |
| FIPS Code | 18025 |
| Inside City Limits | No |
| Associated Document Count | 3 |
| REO | No |
| Status | Active |
| Auction Y/N | No |
| Dining Room Level | Main |
| Annual Taxes | 4941.68 |
| Area | Crawford County |
| Location | Rural Subdivision |
| High School | Crawford County |
| City | Birdseye |
| School District | Crawford County Community S.D. |
| Assoc. Dues Frequency | Not Applicable |
| Energy Efficient | Windows |
| Architectural Style | Log |
| Total Sq Ft | 2367 |
| Elementary School | South Crawford |
| Middle School | Crawford County |
| Legal Description | N1/2Lot #24 (.5215a) Shamrock Hideaway; S1/2 Lot #23 (W/12 SW 32-1-2w .5215a) Shamrock Hideaway Subd; S1/2 Lot #24 (w1/2 Sw32-1-2w .5215a) Shamrock Hideaway |
| Virtual Tour | https://www.propertypanorama.com/instaview/irmls/202433005 |
| Agent First Name | Missy |
| Agent Last Name | Mosby |
| DOM | 727 |
| Tax Year | 2025 |
| PROPOSED FINANCING | Cash,Conventional |
Interior Features
| Basement | None |
|---|---|
| Fireplace(s) | 1 |
| Flooring | Hardwood Floors |
| Kitchen Length | 12 |
| Kitchen Width | 10 |
| Beds | 4 |
| Total Rooms | 10 |
| Dining Room Length | 19 |
| Dining Room Width | 10 |
| Fireplace | Living/Great Rm,Wood Burning |
| Family Room Width | 12 |
| Den Length | 12 |
| Den Width | 7 |
| Family Room Length | 30 |
| Full Baths Main | 2 |
| Total Finished SqFt | 2367 |
| Basement Y/N | No |
| Above Grade Bedrooms | 4 |
| 1st Bedroom Level | Main |
| 1st Bedroom Width | 12 |
| 2nd Bedroom Length | 12 |
| 2nd Bedroom Level | Upper |
| 2nd Bedroom Width | 16 |
| 3rd Bedroom Length | 15 |
| 3rd Bedroom Level | Upper |
| 3rd Bedroom Width | 11 |
| 4th Bedroom Length | 15 |
| 4th Bedroom Level | Upper |
| 4th Bedroom Width | 11 |
| Above Grade Finished SqFt | 2367 |
| Extra Room Description | Bedroom over Outbuilding |
| Extra Room Length | 15 |
| Extra Room Level | Upper |
| Extra Room Width | 15 |
| Living/Great Rm Level | Main |
| Main Level SqFt | 1845 |
Exterior Features
| Exterior | Log |
|---|---|
| Driveway | Gravel |
| Pool | No |
| Garage Length | 24 |
| Garage Width | 30 |
| Lot Size Area | 65340 |
| Lot Dimensions | 300 x 300 |
| Lot Description | Partially Wooded |
| Fence | None |
| Garage SqFt | 720 |
| Approx. Lot Size Acres | 1.5 |
| Energy Efficient Doors/Windows | Double Pane Windows |
| Garage Capacity | 4 |
| Off Street Parking Y/N | Yes |
| ROOF MATERIAL | Metal |
| Waterfront Y/N | No |
| Garage Y/N | Yes |
| County Zoning | R-1 Single-Family Residential Di |
Amenities
- Foreclosure
- Views
- New Construction
- Adult 55+
- Lease To Own
- No HOA Fees
- Furnished
- Primary On Main
- Air Conditioning
- Seller Finance
- Green
- Fixer Upper
- Horse
- Golf
- Fireplace
- Deck
- Garage
- Basement
- Pool
 IDX information is provided exclusively for consumers personal, non-commercial use and may not be used for any purpose other than to identify prospective properties consumers may be interested in purchasing. Data is deemed reliable but is not guaranteed accurate by the MLS. IDX information is provided by the Indiana Regional MLS.
Information last updated on September 18, 2026 2:23 PM UTC
IDX information is provided exclusively for consumers personal, non-commercial use and may not be used for any purpose other than to identify prospective properties consumers may be interested in purchasing. Data is deemed reliable but is not guaranteed accurate by the MLS. IDX information is provided by the Indiana Regional MLS.
Information last updated on September 18, 2026 2:23 PM UTC
Property vs Single Family Average in 47513
Price
Taxes
Year Built
