
Address
2410 Mcgregor Drive, Avon, IN
Price
$ 399,500
Property Attributes
- MLS#202637674
- TypeSingle Family
- Listing Status Active
- CountyHENDRICKS
- CityAvon
- AreaWashington
- Zip46123
- StyleSite-Built Home
- Year Built2006
- Taxes$ 2412
- Price$ 399,500
- Bedrooms4
- Full Bathrooms2
- Half Bathrooms1
- Sqr Footage3126
- Lot Size0.38 Acres
Data Source:
Indiana Regional MLS (IRMLS)
Property Description
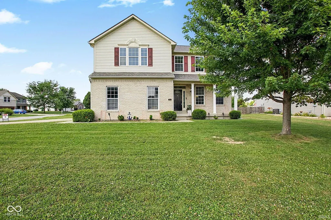
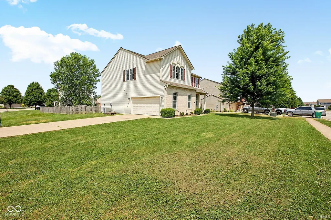
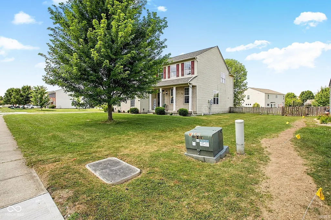
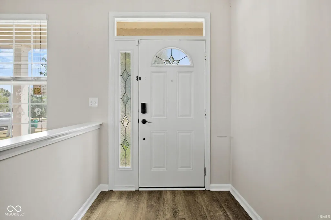
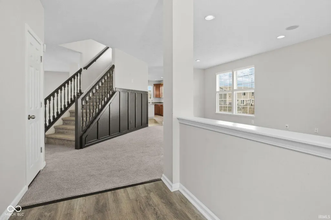
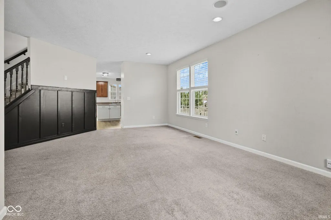
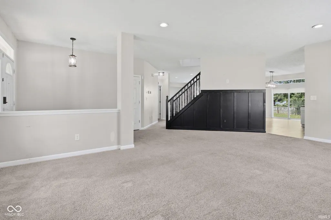
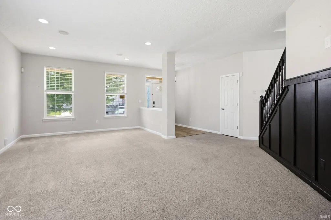
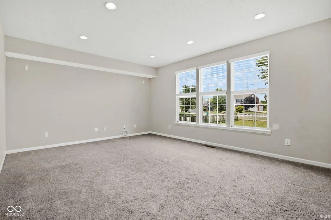
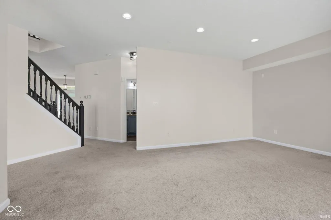
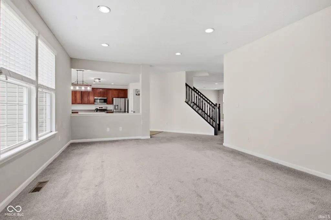
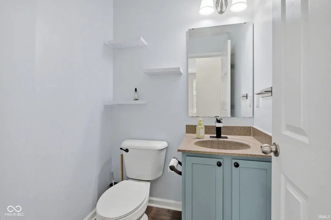
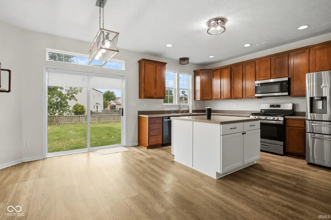
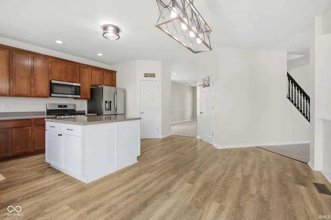
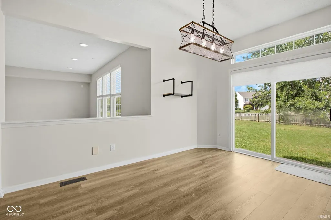
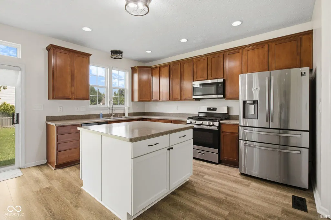
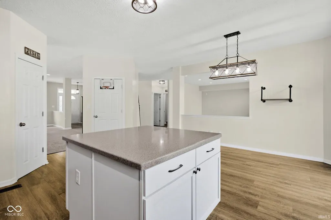
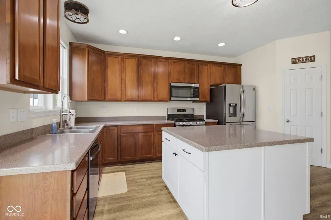
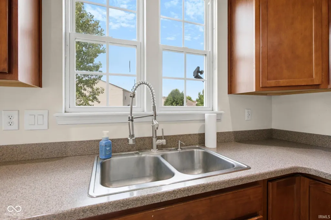
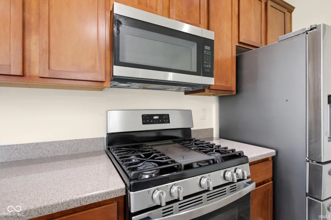
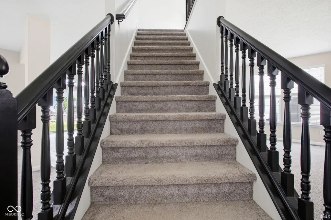
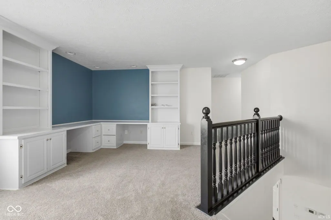
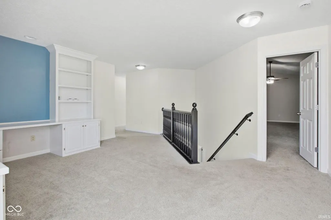
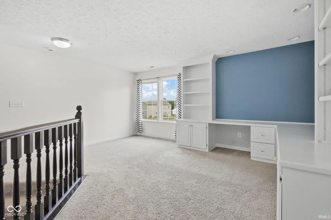
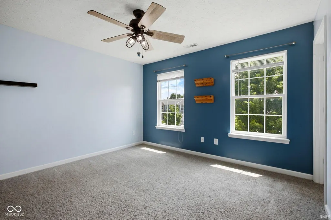
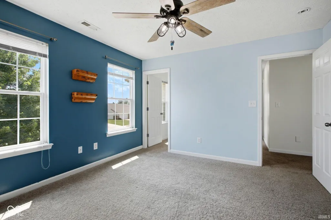
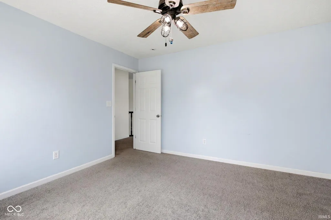
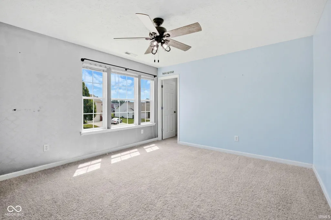
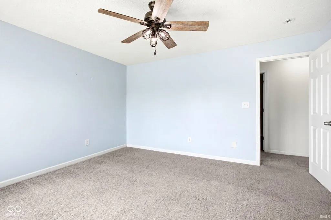
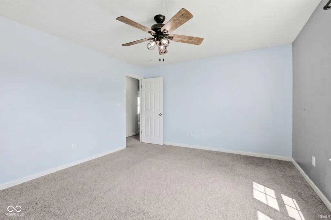
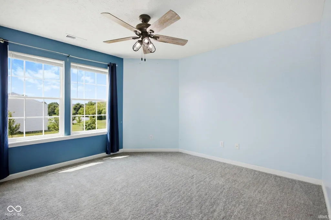
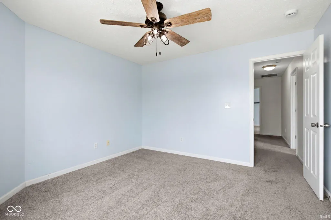
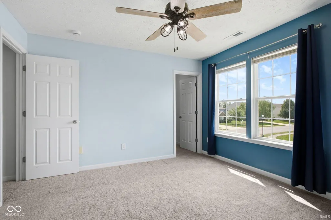
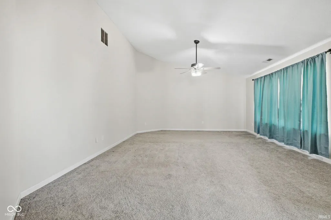
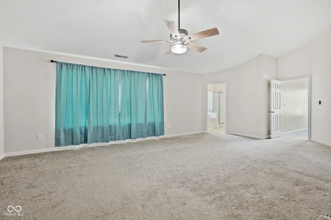
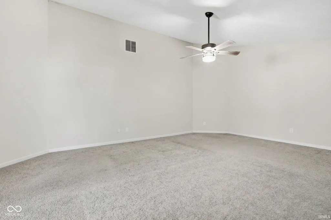
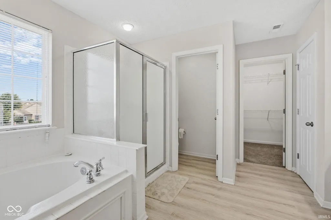
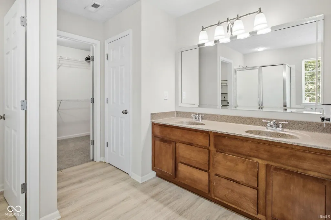
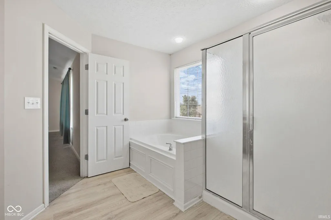
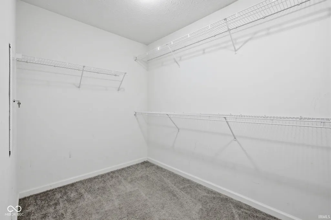
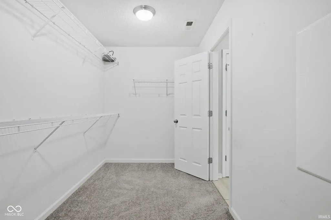
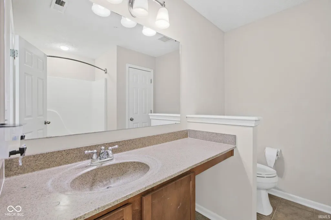
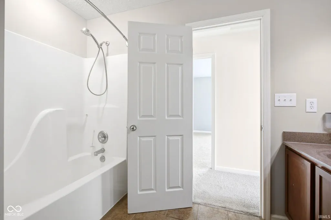
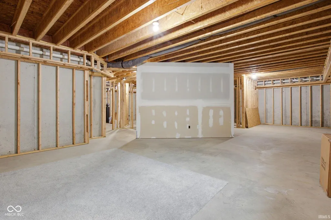
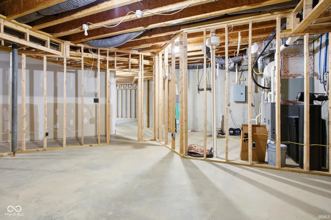
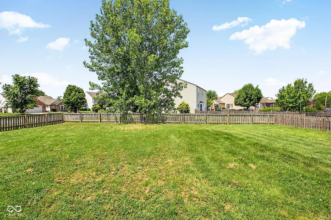
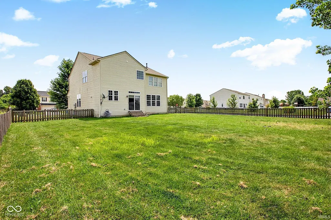
Space is one thing this home definitely doesn't lack! With 4 bedrooms, 2.5 baths, and over 3,100 square feet of finished living space, there's room for everyone to spread out and enjoy. The heart of the home is the well appointed kitchen featuring stainless steel appliances, a 6-burner gas stove, a large center island, and a walk-in pantry-perfect for everyday living and entertaining. The open floor plan is enhanced by 9-foot ceilings and thoughtful upgrades throughout, including wainscoting, custom built-ins, and a spacious loft that offers flexible living space for a family room, playroom, or home office. The oversized primary suite provides a relaxing retreat with a soaking tub, separate shower, double-bowl vanity, and generous walk-in closet. Every bedroom features its own walk-in closet, providing exceptional storage throughout the home. The unfinished basement offers approximately 1,300 square feet of additional potential. It's already framed, plumbed for a future full bath, and has much of the electrical work completed, making it an ideal space to finish to suit your needs. Outside, enjoy a large fenced backyard on an oversized corner lot of more than one-third of an acre, offering plenty of room for outdoor entertaining, pets, and play. This home combines generous living space, quality finishes, and endless possibilities-all in one impressive package.
| Elementary School | Middle School | High School |
|---|---|---|
| River Birch Elementary School | Avon North Middle School | Avon High School |
| Price History | |
|---|---|
| 9/11/2026 | Listed $399,500 |
General Features
| Sewer | City |
|---|---|
| Heating | Gas,Forced Air |
| Kitchen Level | Main |
| Cooling | Central Air |
| Laundry Y/N | Main |
| Fireplaces | No |
| Garage | Attached |
| Status | Active |
| Full Baths | 2 |
| Half Baths | 1 |
| Bathrooms | 3 |
| Year Built | 2006 |
| New Construction | No |
| Subdivision | None |
| Style | Two Story |
| Township | Washington |
| Class | RESIDENTIAL |
| Type | Site-Built Home |
| Age | 20 |
| FIPS Code | 18063 |
| Associated Document Count | 1 |
| REO | No |
| Status | Active |
| Auction Y/N | No |
| Annual Taxes | 2412 |
| Upper | Upper |
| Area | Hendricks County |
| High School | Avon |
| City | Avon |
| School District | Avon Community |
| Assoc. Dues Frequency | Not Applicable |
| Total Sq Ft | 4426 |
| Elementary School | River Birch |
| Middle School | Avon North |
| Legal Description | Heathermor Sec 3 Lot 128 0.38Ac (Plat) |
| Virtual Tour | https://www.propertypanorama.com/instaview/irmls/202637674 |
| Agent First Name | John |
| Agent Last Name | Bradley |
| DOM | 5 |
| Tax Year | 2025 |
Interior Features
| Basement | Unfinished |
|---|---|
| Kitchen Length | 19 |
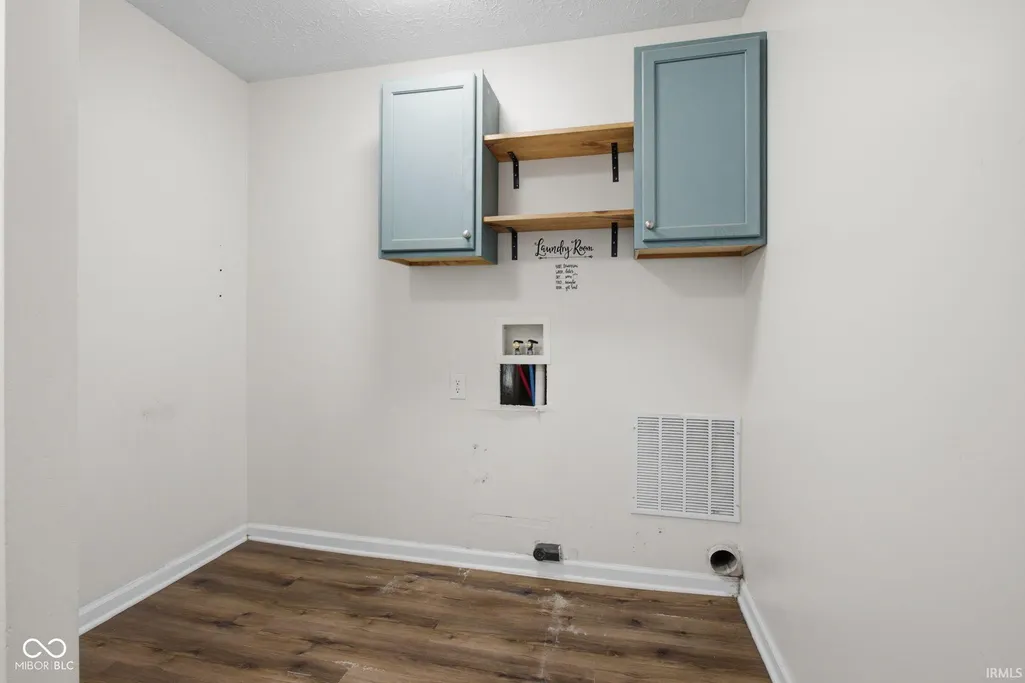
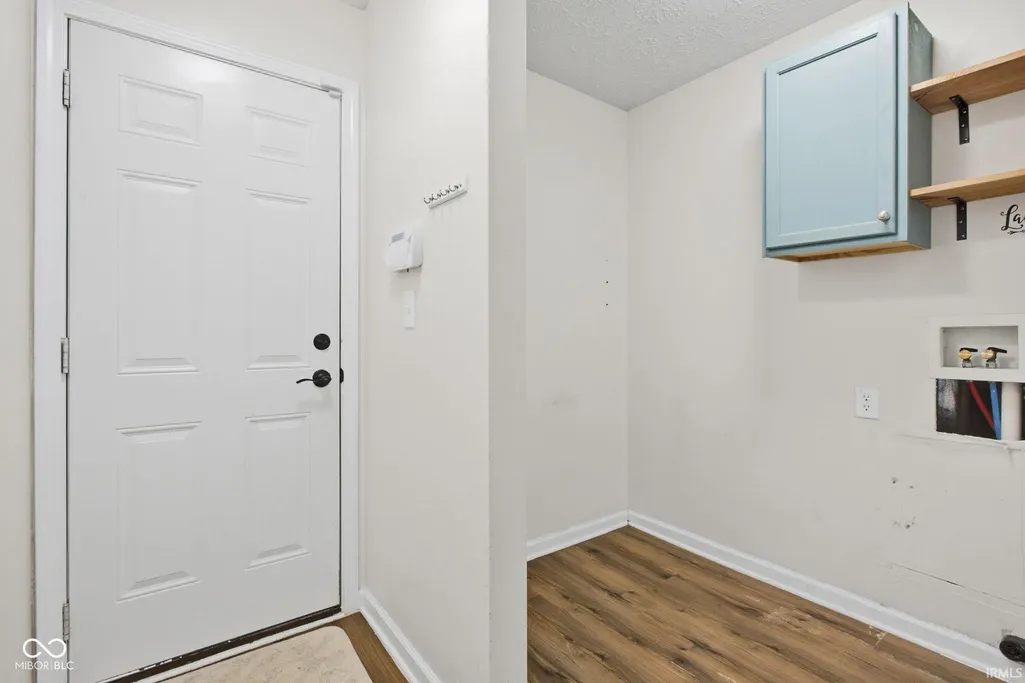
| Laundry Room Width | 8 |
| Laundry Room Length | 8 |
| Kitchen Width | 12 |
| Beds | 4 |
| Total Rooms | 10 |
| Breakfast Room Length | 18 |
| Breakfast Room Width | 14 |
| Family Room Width | 16 |
| Living Room Width | 16 |
| Loft Length | 18 |
| Loft Width | 16 |
| Family Room Length | 21 |
| Living Room Length | 24 |
| Full Baths Upper | 2 |
| Total Finished SqFt | 3126 |
| Basement Y/N | Yes |
| Above Grade Bedrooms | 4 |
| Half Baths Main | 1 |
| 1st Bedroom Level | Upper |
| 1st Bedroom Width | 17 |
| 2nd Bedroom Length | 15 |
| 2nd Bedroom Level | Upper |
| 2nd Bedroom Width | 13 |
| 3rd Bedroom Length | 13 |
| 3rd Bedroom Level | Upper |
| 3rd Bedroom Width | 13 |
| 4th Bedroom Length | 13 |
| 4th Bedroom Level | Upper |
| 4th Bedroom Width | 13 |
| Above Grade Finished SqFt | 3126 |
| Below Grade Unfin. SqFt | 1300 |
| Living/Great Rm Level | Main |
| Main Level SqFt | 1363 |
Exterior Features
| Exterior | Brick,Vinyl |
|---|---|
| Pool | No |
| Garage Length | 21 |
| Garage Width | 20 |
| Lot Size Area | 16553 |
| Lot Dimensions | 98X164 |
| Lot Description | Corner,0-2.9999 |
| Garage SqFt | 420 |
| Approx. Lot Size Acres | 0.38 |
| Garage Capacity | 2 |
| Waterfront Y/N | No |
| Garage Y/N | Yes |
Amenities
- Foreclosure
- Views
- New Construction
- Adult 55+
- Lease To Own
- No HOA Fees
- Furnished
- Primary On Main
- Air Conditioning
- Seller Finance
- Green
- Fixer Upper
- Horse
- Golf
- Fireplace
- Deck
- Garage
- Basement
- Pool
 IDX information is provided exclusively for consumers personal, non-commercial use and may not be used for any purpose other than to identify prospective properties consumers may be interested in purchasing. Data is deemed reliable but is not guaranteed accurate by the MLS. IDX information is provided by the Indiana Regional MLS.
Information last updated on September 17, 2026 2:20 PM UTC
IDX information is provided exclusively for consumers personal, non-commercial use and may not be used for any purpose other than to identify prospective properties consumers may be interested in purchasing. Data is deemed reliable but is not guaranteed accurate by the MLS. IDX information is provided by the Indiana Regional MLS.
Information last updated on September 17, 2026 2:20 PM UTC
Property vs Single Family Average in 46123
Price
Taxes
Year Built
Visits
