
Address
313 S Walnut Street, Mount Summit, IN
Price
$ 237,500
Property Attributes
- MLS#202638361
- TypeSingle Family
- Listing Status Active
- CountyHENRY
- CityMount Summit
- AreaPrairie
- Zip47361
- StyleCraftsman
- Year Built1900
- Taxes$ 1591
- Price$ 237,500
- Bedrooms2
- Full Bathrooms1
- Half Bathrooms1
- Sqr Footage2173
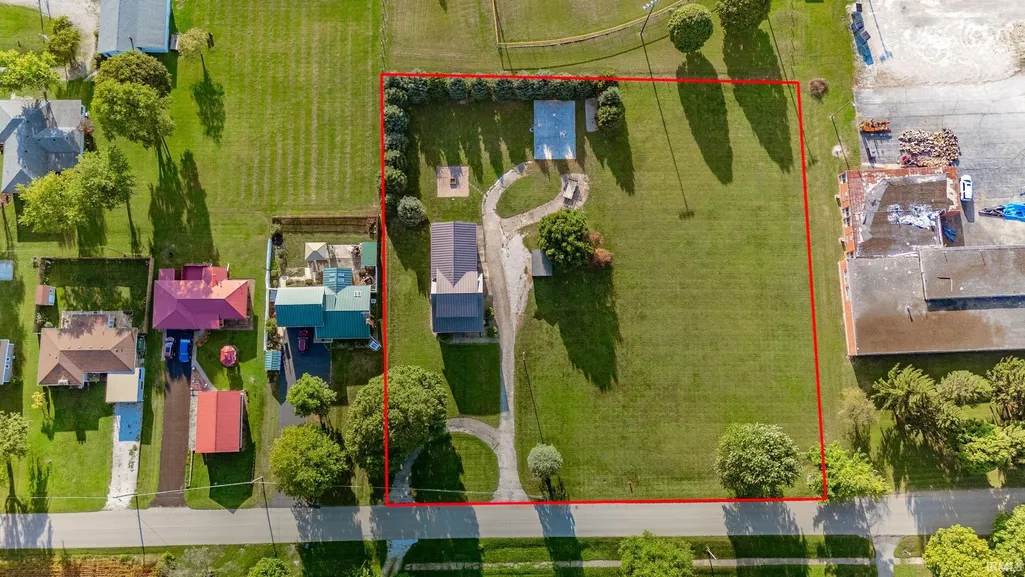
- Lot Size1.83 Acres
Data Source:
Indiana Regional MLS (IRMLS)
Property Description
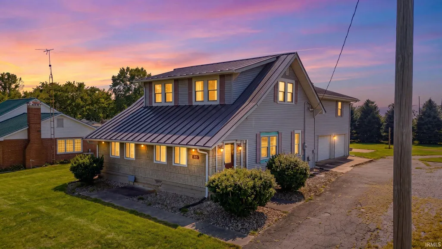
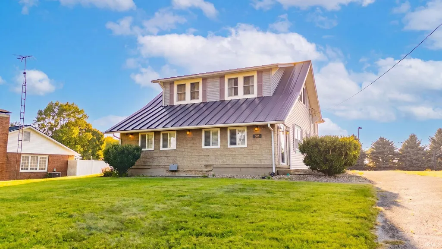
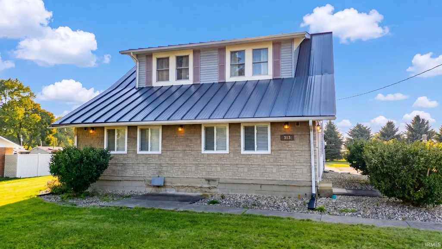
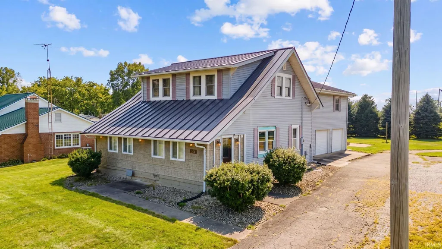
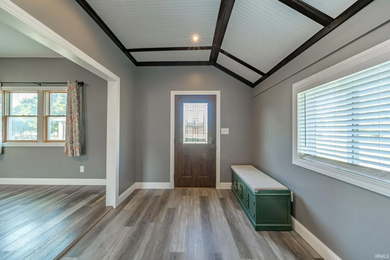
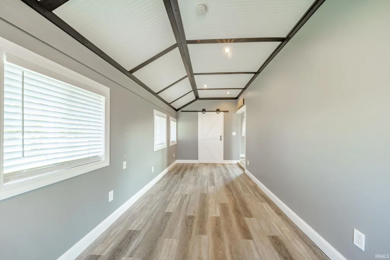
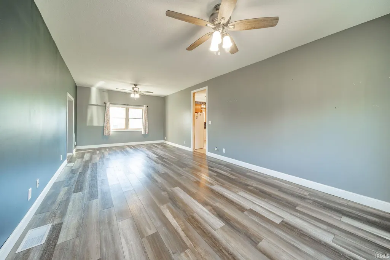
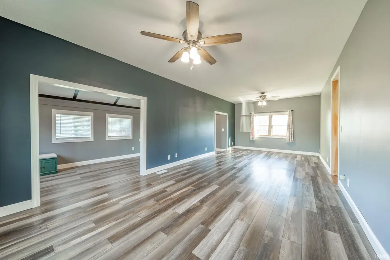
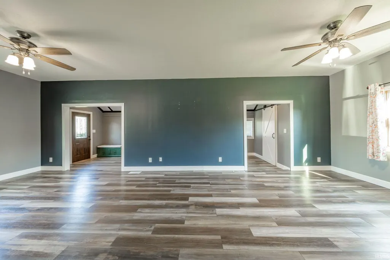
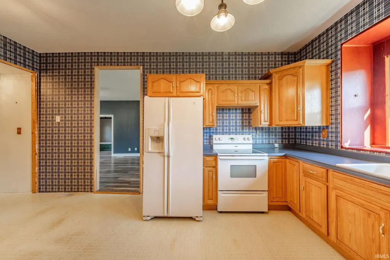
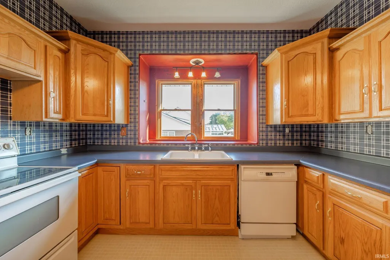
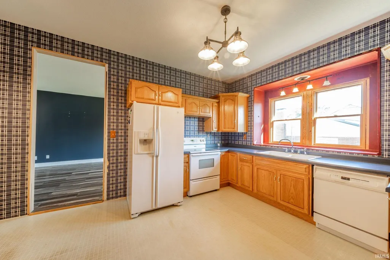
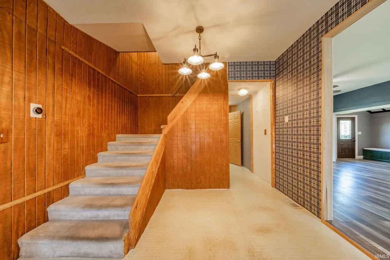
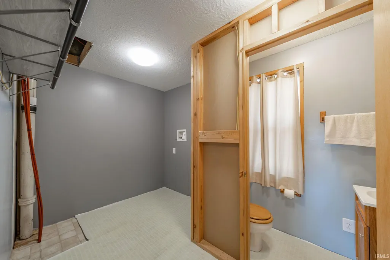
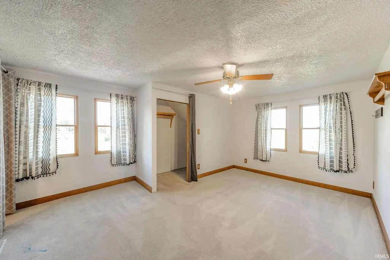
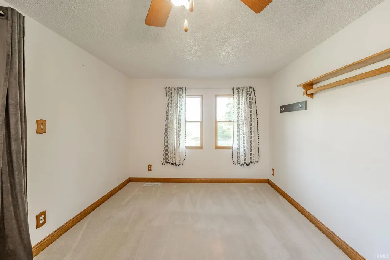
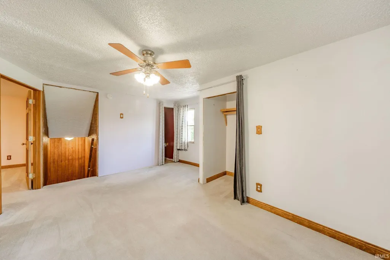
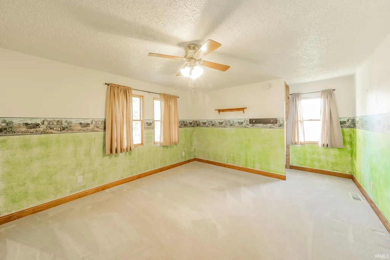
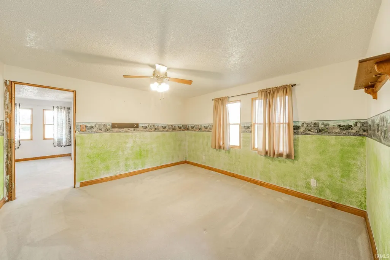
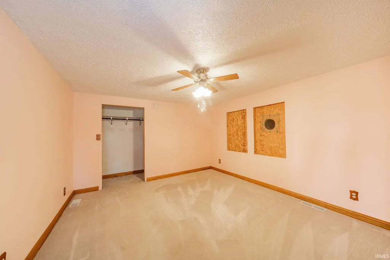
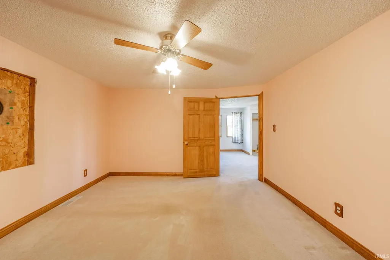
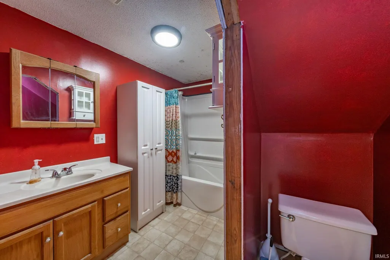
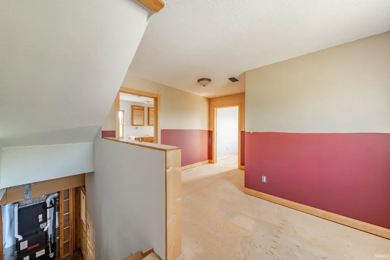
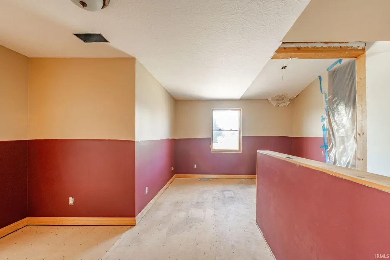
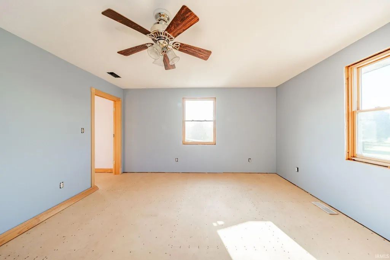
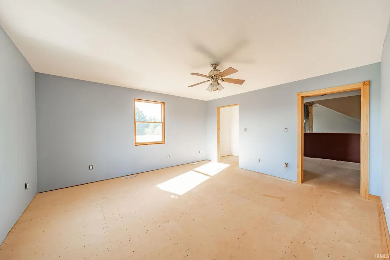
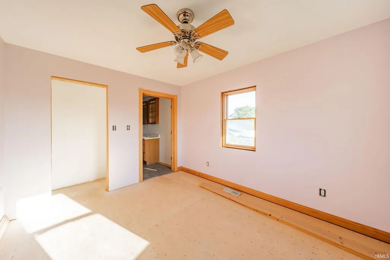
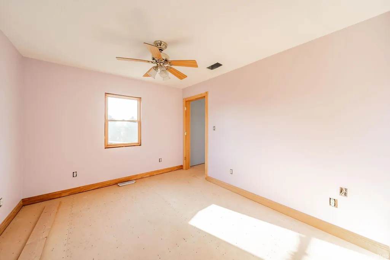
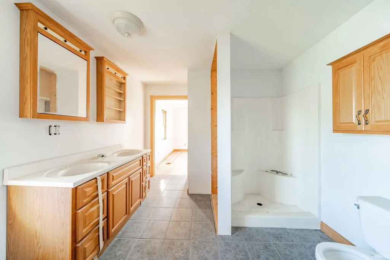
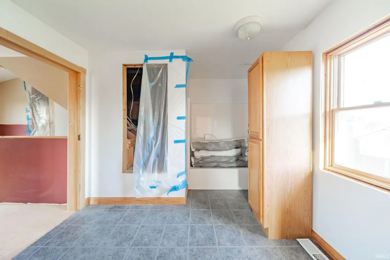
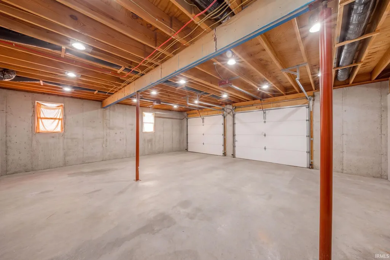
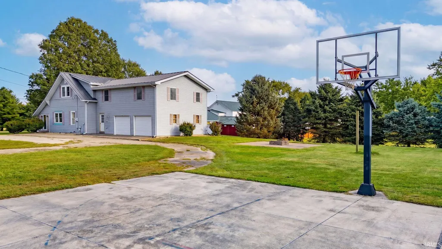
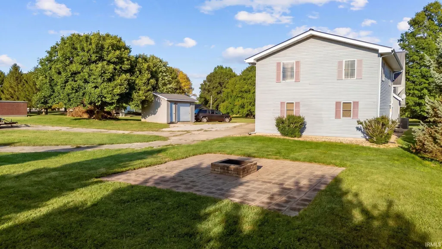
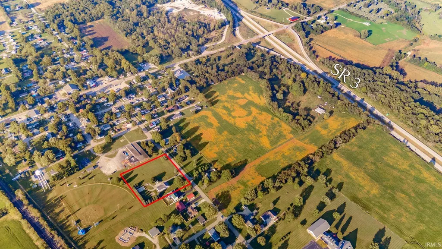
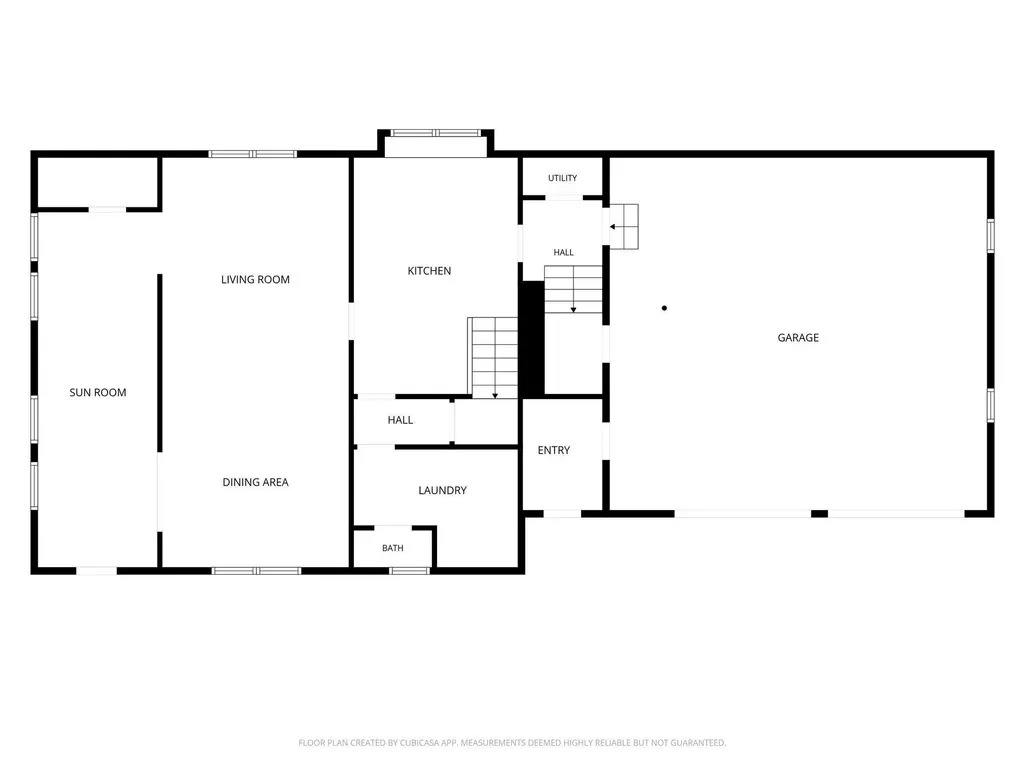
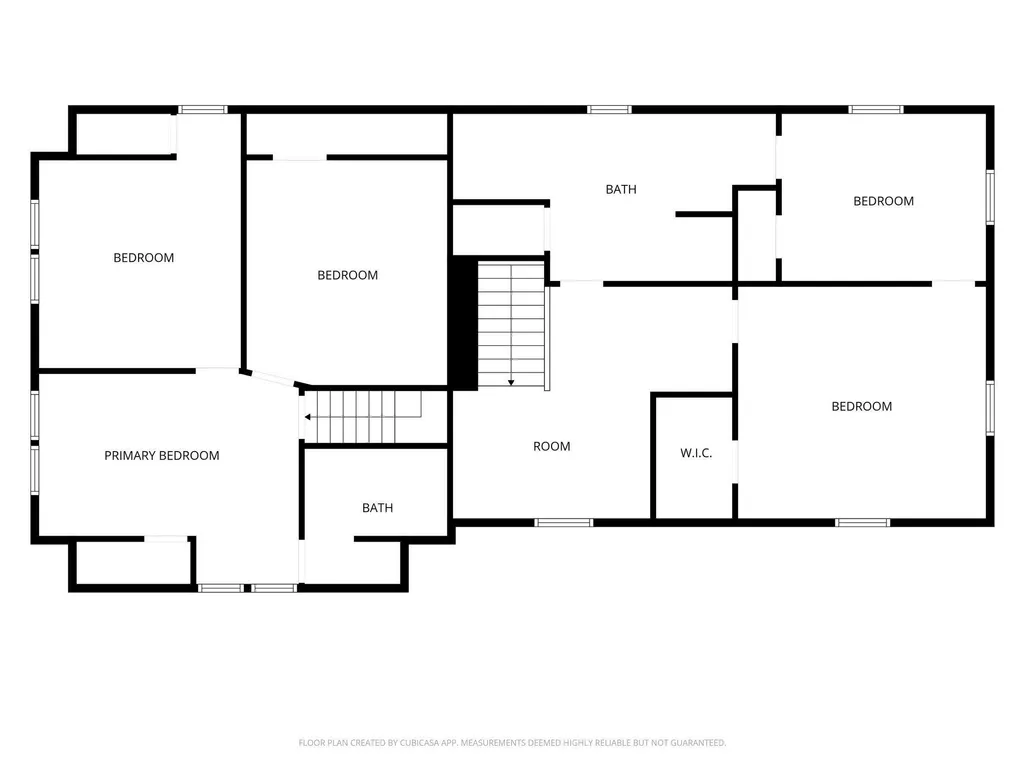
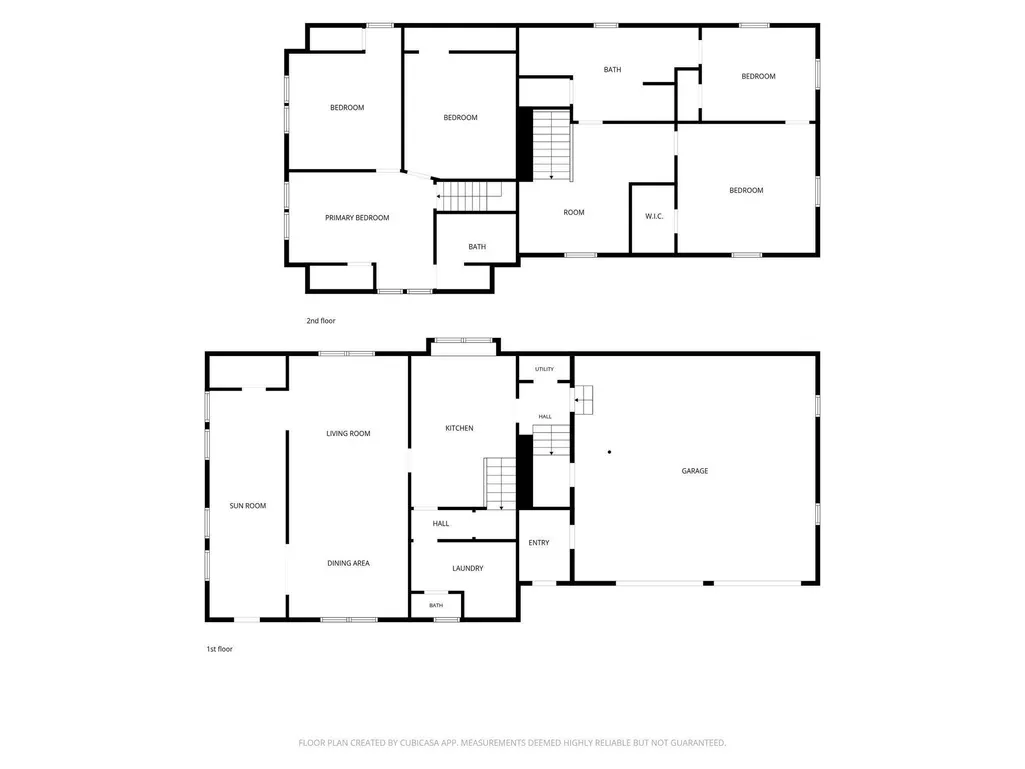
Theres a lot more going on here than you can see from the curb! The original home offers an estimated 2,173 finished sq. ft., with a living room, den, eat-in kitchen, laundry, and half bath on the main level. Upstairs are 2 bedrooms, a full bath, and a loft space currently used as a third bedroom. Its a well-lived-in home with plenty of everyday life behind it, and theres still room for the next owner to shape what comes next. Off the kitchen, a newer unfinished addition (an additional 871 sq.ft!) adds a landing, a primary bedroom with en-suite bath, and a bonus room that could become a reading nook, walk-in closet, office, or workout space. Plumbing and finishes are still needed, but the plan is there. The current owners intended to remove the existing kitchen staircase and connect the original second floor to the addition, creating one flowing upstairs layout. Outside, 1.83 acres offers an attached 2-car garage, concrete basketball court, fire pit area, a tree-lined backyard, and the town park and baseball diamond just beyond. Theres a clear vision here, but plenty of room left for the next owner to decide how it all comes together. Blue River Valley Schools, minutes from State Road 3and dangerously close to 1000 Degree Pizza.
| Elementary School | Middle School | High School |
|---|---|---|
| Blue River Valley Elementary School | Blue River Valley Middle School | Blue River Valley High School |
| Price History | |
|---|---|
| 9/16/2026 | Listed $237,500 |
General Features
| Sewer | City |
|---|---|
| Heating | Gas,Forced Air |
| Kitchen Level | Main |
| Cooling | Central Air |
| Laundry Y/N | Main |
| Fireplaces | No |
| Garage | Attached |
| Amenities | Cable Available,Ceiling Fan(s),Countertops-Laminate,Court-Basketball,Dryer Hook Up Electric,Eat-In Kitchen,Garage Door Opener,Range/Oven Hook Up Elec,Tub/Shower Combination,Main Floor Laundry,Washer |
| Status | Active |
| Full Baths | 1 |
| Half Baths | 1 |
| Bathrooms | 2 |
| Year Built | 1900 |
| New Construction | No |
| Subdivision | None |
| Style | One Story |
| Township | Prairie |
| Class | RESIDENTIAL |
| Type | Site-Built Home |
| Age | 126 |
| FIPS Code | 18065 |
| Associated Document Count | 2 |
| REO | No |
| Status | Active |
| Auction Y/N | No |
| Common Amenities | None |
| Annual Taxes | 1591.8 |
| Area | Henry County |
| Location | City/Town/Suburb |
| High School | Blue River Valley |
| City | Mount Summit |
| School District | Blue River Valley Schools |
| Assoc. Dues Frequency | Not Applicable |
| Architectural Style | Craftsman |
| Total Sq Ft | 3044 |
| Elementary School | Blue River Valley |
| Middle School | Blue River Valley |
| Legal Description | AW ICES ADD PT OL 9 EX S 75' & EX SW COR |
| Virtual Tour | https://www.propertypanorama.com/instaview/irmls/202638361 |
| Agent First Name | Krista |
| Agent Last Name | Gibson |
| DOM | 1 |
| Tax Year | 2026 |
| PROPOSED FINANCING | Cash,Conventional |
Interior Features
| Basement | Partial Basement,Unfinished |
|---|---|
| Flooring | Carpet,Laminate,Vinyl |
| Other Room 1 Level | Main |
| Kitchen Length | 17 |
| Laundry Room Width | 8 |
| Laundry Room Length | 12 |
| Kitchen Width | 12 |
| Beds | 2 |
| Total Rooms | 7 |
| Other Room 2 Level | Upper |
| Other Room 3 Level | Upper |
| Fireplace | None |
| Living Room Width | 13 |
| Den Length | 16 |
| Den Width | 10 |
| Other Room 2 Length | 15 |
| Other Room 2 Width | 12 |
| Other Room 3 Length | 12 |
| Other Room 3 Width | 10 |
| Other Room 1 Description | Unfinished bedroom |
| Other Room 2 Description | unfinished loft |
| Other Room 3 Decription | unfinished extra room |
| Living Room Length | 30 |
| Full Baths Upper | 1 |
| Total Finished SqFt | 2173 |
| Basement Y/N | Yes |
| Other Room 1 Length | 15 |
| Other Room 1 Width | 15 |
| Above Grade Bedrooms | 2 |
| Half Baths Main | 1 |
| 1st Bedroom Level | Upper |
| 1st Bedroom Width | 13 |
| 2nd Bedroom Length | 14 |
| 2nd Bedroom Level | Upper |
| 2nd Bedroom Width | 13 |
| Above Grade Finished SqFt | 2173 |
| Above Grade Unfin. SqFt | 871 |
| Living/Great Rm Level | Main |
| Main Level SqFt | 1367 |
| Rec Room Length | 25 |
| Rec Room Level | Main |
| Rec Room Width | 9 |
| Basement Material | Block |
Exterior Features
| Exterior | Vinyl |
|---|---|
| Driveway | Concrete,Gravel |
| Pool | No |
| Garage Length | 27 |
| Garage Width | 25 |
| Lot Size Area | 79715 |
| Lot Dimensions | x |
| Lot Description | Level,0-2.9999 |
| Fence | None |
| Garage SqFt | 675 |
| Water Features | None |
| Approx. Lot Size Acres | 1.83 |
| Garage Capacity | 2 |
| ROOF MATERIAL | Metal |
| Waterfront Y/N | No |
| Garage Y/N | Yes |
Amenities
- Foreclosure
- Views
- New Construction
- Adult 55+
- Lease To Own
- No HOA Fees
- Furnished
- Primary On Main
- Air Conditioning
- Seller Finance
- Green
- Fixer Upper
- Horse
- Golf
- Fireplace
- Deck
- Garage
- Basement
- Pool
 IDX information is provided exclusively for consumers personal, non-commercial use and may not be used for any purpose other than to identify prospective properties consumers may be interested in purchasing. Data is deemed reliable but is not guaranteed accurate by the MLS. IDX information is provided by the Indiana Regional MLS.
Information last updated on September 19, 2026 2:30 PM UTC
IDX information is provided exclusively for consumers personal, non-commercial use and may not be used for any purpose other than to identify prospective properties consumers may be interested in purchasing. Data is deemed reliable but is not guaranteed accurate by the MLS. IDX information is provided by the Indiana Regional MLS.
Information last updated on September 19, 2026 2:30 PM UTC
Property vs Single Family Average in 47361
Price
Taxes
Year Built
Visits
