
New Construction - Primary on Main
Address
70 Flintshire Trail, West Lafayette, IN
Price
$ 639,000
Property Attributes
- MLS#202638717
- TypeSingle Family
- Listing Status Active
- CountyTIPPECANOE
- CityWest Lafayette
- AreaTippecanoe
- NeighborhoodArbor Chase
- Zip47906
- StyleSite-Built Home
- Year Built2026
- Price$ 639,000
- Bedrooms4
- Full Bathrooms2
- Half Bathrooms1
- Sqr Footage2870
- Lot Size0.28 Acres
Data Source:
Indiana Regional MLS (IRMLS)
Property Description
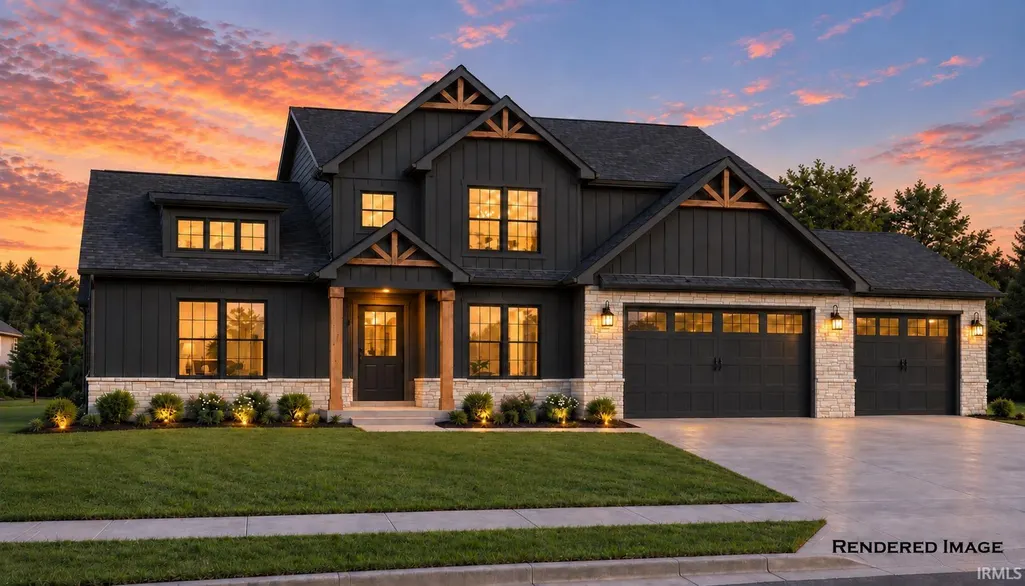
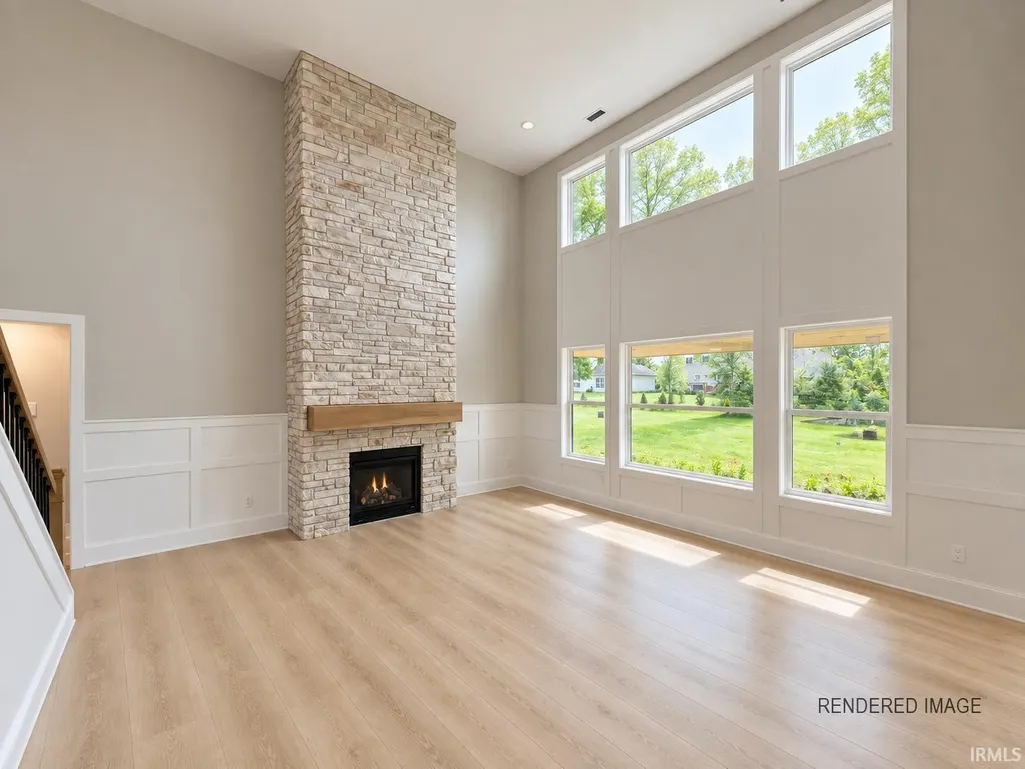
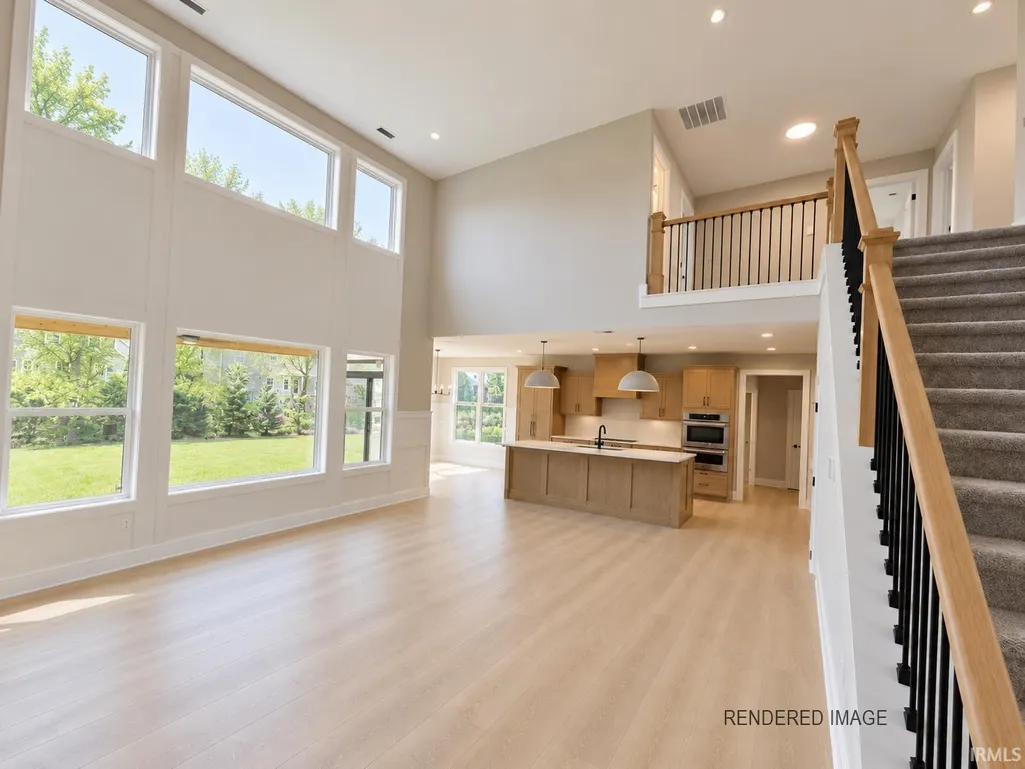
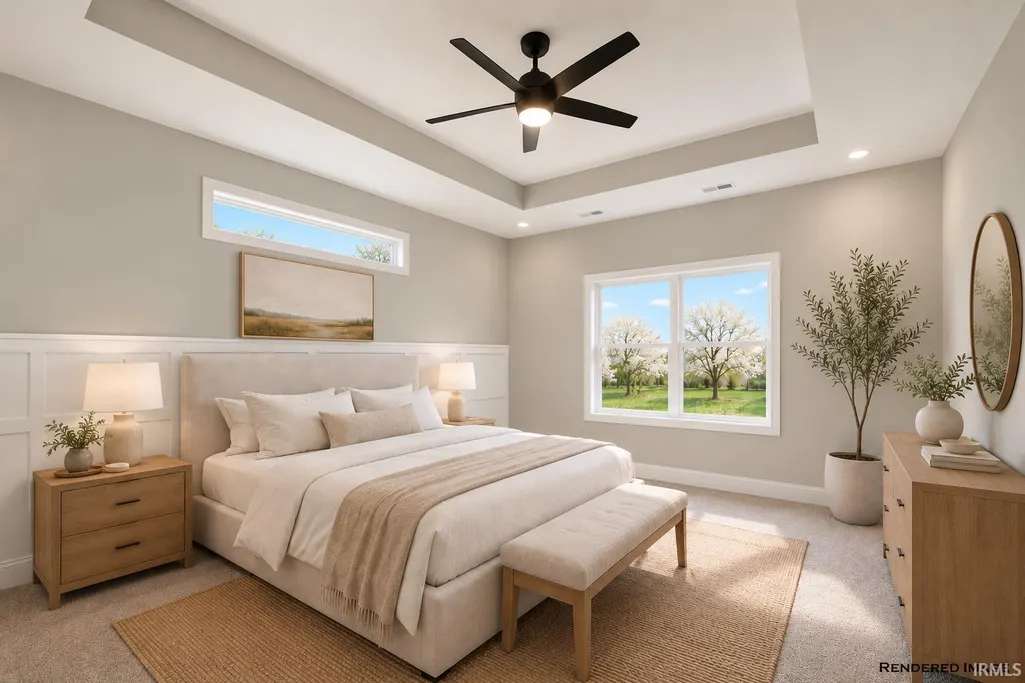
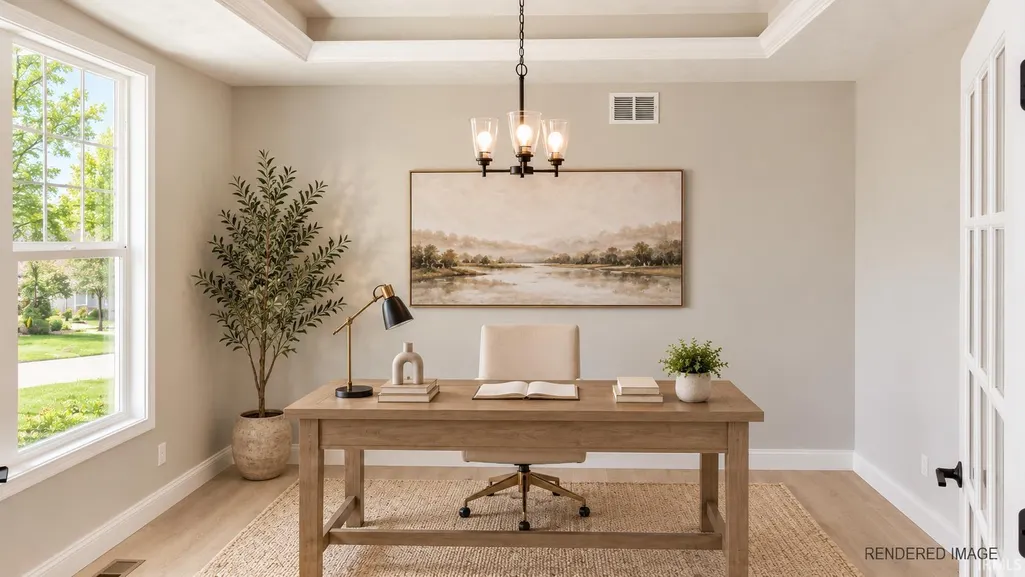
This Jordan Custom Home new build is located in the highly sought-after Arbor Chase Subdivision. With the primary owner's suite on the main floor and expansive open floor plan. Gorgeous walk-in tiled shower, separate garden tub and walk-in closet. Conveniently located only minutes Purdue with easy access to Interstate 65. This home offers 4 Bedrooms and 2.5 Bathrooms with an additional playroom upstairs! Amazing vaulted foyer that is bright and elegant. Right off the large kitchen is a walk in pantry. Jordan Homes includes top of the line materials in all their homes which include quartz countertops, subway tiled backsplash and stainless steel appliances. The two story open living room contains a cozy gas fireplace. The laundry room is located right off the 3 car garage and has an additional built in locker system. Enjoy morning coffee under the large covered porch. This home is early in construction.
| Elementary School | Middle School | High School |
|---|---|---|
| Burnett Creek Elementary School | Battle Ground Middle School | William Henry Harrison High School |
| Price History | |
|---|---|
| 9/18/2026 | Listed $639,000 |
General Features
| Sewer | City |
|---|---|
| Heating | Gas |
| Kitchen Level | Main |
| Cooling | Central Air |
| Laundry Y/N | Main |
| Fireplaces | Yes |
| Garage | Attached |
| Amenities | Ceiling Fan(s),Disposal |
| Status | Active |
| Full Baths | 2 |
| Half Baths | 1 |
| Bathrooms | 3 |
| Year Built | 2026 |
| New Construction | Spec |
| Subdivision | Arbor Chase |
| Style | Two Story |
| Township | Tippecanoe |
| Class | RESIDENTIAL |
| Type | Site-Built Home |
| Lot Number | 495 |
| FIPS Code | 18157 |
| REO | No |
| Status | Active |
| Auction Y/N | No |
| Dining Room Level | Main |
| Area | Tippecanoe County |
| High School | William Henry Harrison |
| City | West Lafayette |
| School District | Tippecanoe School Corp. |
| Assoc. Dues Frequency | Annually |
| HOA Fees $ | 325 |
| Total Sq Ft | 2870 |
| Elementary School | Burnett Creek |
| Middle School | Battle Ground |
| Legal Description | ARBOR CHASE SEC 6 PH 3 LOT 495 |
| Virtual Tour | https://www.propertypanorama.com/instaview/irmls/202638717 |
| Agent First Name | Travis |
| Agent Last Name | Nuest |
| Tax Year | 2025 |
Interior Features
| Basement | Slab |
|---|---|
| Fireplace(s) | 1 |
| Kitchen Length | 19 |
| Laundry Room Width | 6 |
| Laundry Room Length | 9 |
| Kitchen Width | 12 |
| Beds | 4 |
| Total Rooms | 11 |
| Dining Room Length | 10 |
| Dining Room Width | 12 |
| Fireplace | Living/Great Rm |
| Living Room Width | 20 |
| Den Length | 14 |
| Den Width | 12 |
| Living Room Length | 19 |
| Full Baths Main | 1 |
| Full Baths Upper | 1 |
| Total Finished SqFt | 2870 |
| Basement Y/N | No |
| Above Grade Bedrooms | 4 |
| Half Baths Main | 1 |
| 1st Bedroom Level | Main |
| 1st Bedroom Width | 16 |
| 2nd Bedroom Length | 14 |
| 2nd Bedroom Level | Upper |
| 2nd Bedroom Width | 12 |
| 3rd Bedroom Length | 12 |
| 3rd Bedroom Level | Upper |
| 3rd Bedroom Width | 12 |
| 4th Bedroom Length | 12 |
| 4th Bedroom Level | Upper |
| 4th Bedroom Width | 12 |
| Above Grade Finished SqFt | 2870 |
| Living/Great Rm Level | Main |
| Rec Room Length | 12 |
| Rec Room Level | Upper |
| Rec Room Width | 15 |
Exterior Features
| Exterior | Stone,Vinyl |
|---|---|
| Pool | No |
| Garage Length | 33 |
| Garage Width | 22 |
| Lot Size Area | 12197 |
| Lot Dimensions | 80x150 |
| Lot Description | Level |
| Garage SqFt | 726 |
| Approx. Lot Size Acres | 0.28 |
| Garage Capacity | 3 |
| Waterfront Y/N | No |
| Garage Y/N | Yes |
Amenities
- Foreclosure
- Views
- New Construction
- Adult 55+
- Lease To Own
- No HOA Fees
- Furnished
- Primary On Main
- Air Conditioning
- Seller Finance
- Green
- Fixer Upper
- Horse
- Golf
- Fireplace
- Deck
- Garage
- Basement
- Pool
 IDX information is provided exclusively for consumers personal, non-commercial use and may not be used for any purpose other than to identify prospective properties consumers may be interested in purchasing. Data is deemed reliable but is not guaranteed accurate by the MLS. IDX information is provided by the Indiana Regional MLS.
Information last updated on September 18, 2026 2:23 PM UTC
IDX information is provided exclusively for consumers personal, non-commercial use and may not be used for any purpose other than to identify prospective properties consumers may be interested in purchasing. Data is deemed reliable but is not guaranteed accurate by the MLS. IDX information is provided by the Indiana Regional MLS.
Information last updated on September 18, 2026 2:23 PM UTC
Property vs Single Family Average in 47906
Price
Year Built
In The Neighborhood
Primary On Main
West Lafayette
$ 629,900
- Type
- Single Family
Listed by Kat Snethen of F.C. Tucker/Shook
New Construction
West Lafayette
$ 759,000
- Type
- Single Family
Listed by Travis Nuest of Copper Leaf Real Estate
Reduced
West Lafayette
$ 429,900
- Type
- Single Family
Listed by Brett Lueken of Century 21 The Lueken Group
Open House
West Lafayette
$ 599,900
- Type
- Single Family
Listed by Michelle Wagoner of Keller Williams Lafayette
New Construction
West Lafayette
$ 525,000
- Type
- Single Family
Listed by Travis Nuest of Copper Leaf Real Estate
