
Primary on Main
Address
53195 Ne Haddington Drive, South Bend, IN
Price
$ 299,900
Property Attributes
- MLS#202638904
- TypeSingle Family
- Listing Status Active
- CountySAINT JOSEPH
- CitySouth Bend
- AreaClay
- NeighborhoodOak Park
- Zip46635
- StyleRanch
- Year Built1970
- Taxes$ 2363
- Price$ 299,900
- Bedrooms3
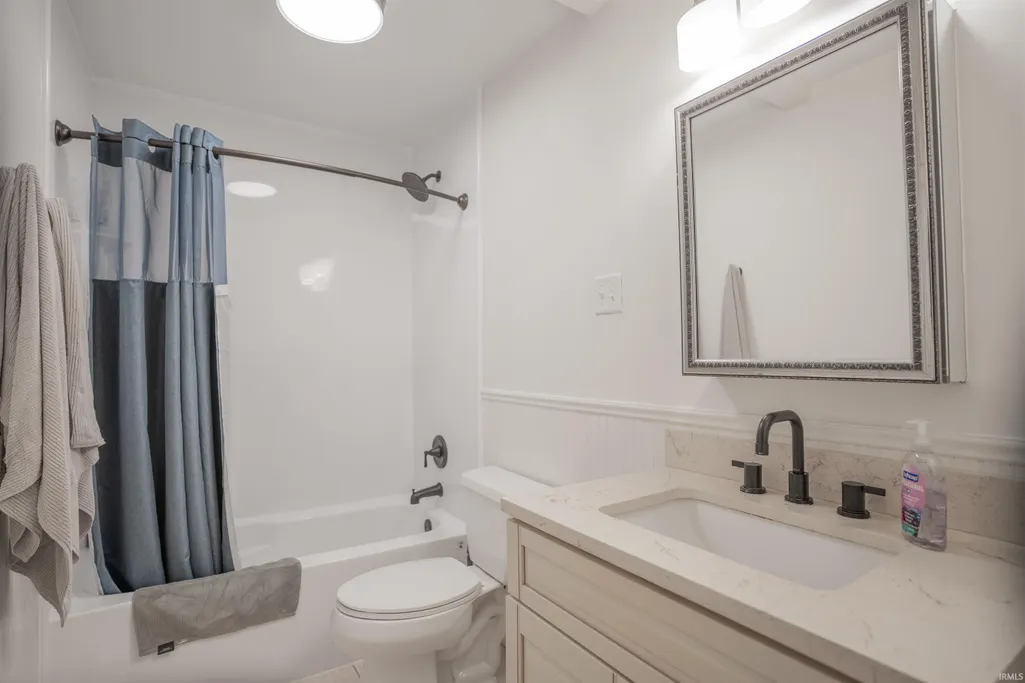
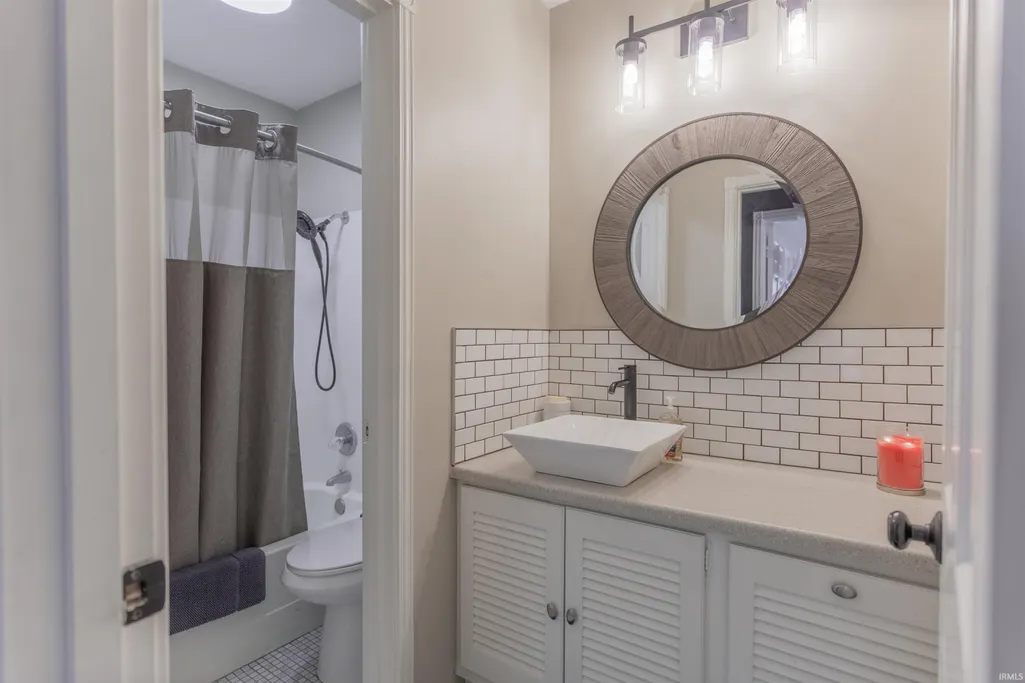
- Full Bathrooms2
- Half Bathrooms0
- Sqr Footage2418
- Lot Size0.36 Acres
Data Source:
Indiana Regional MLS (IRMLS)
Property Description
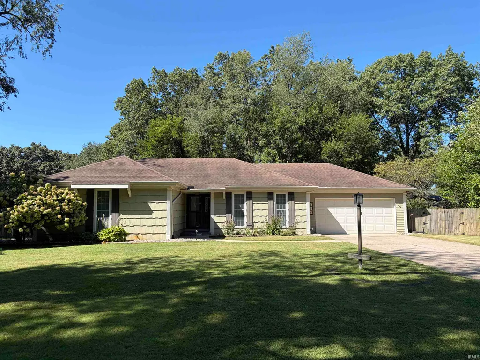
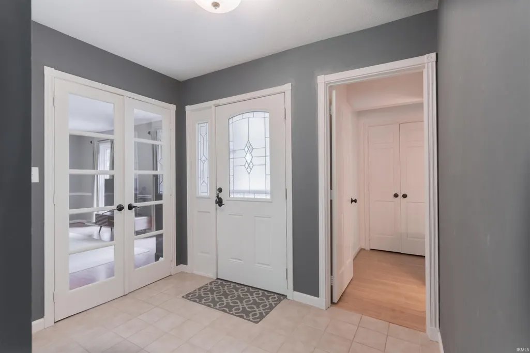
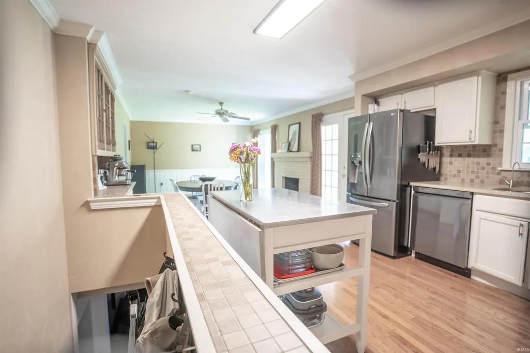
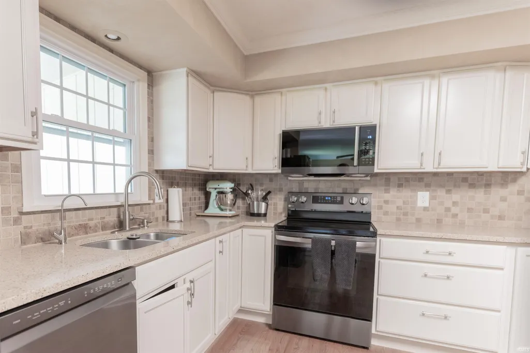
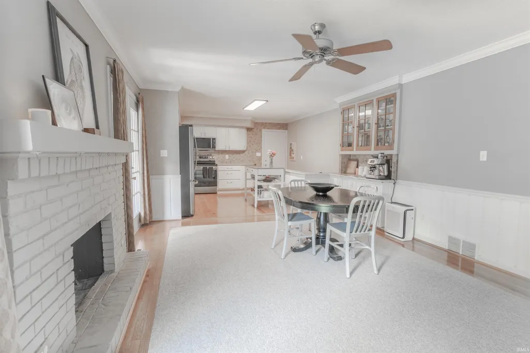
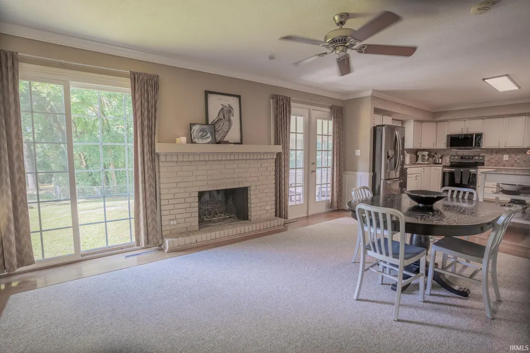
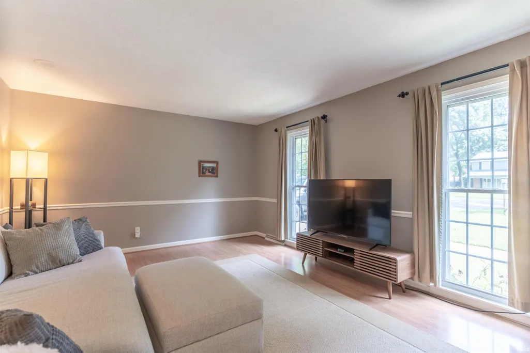
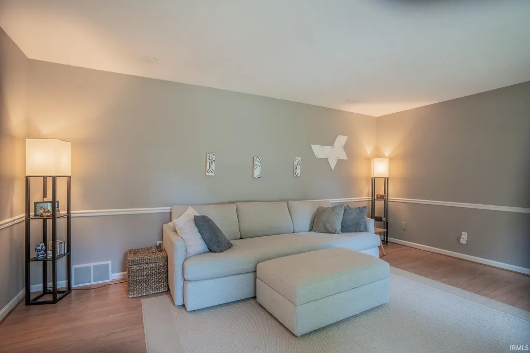
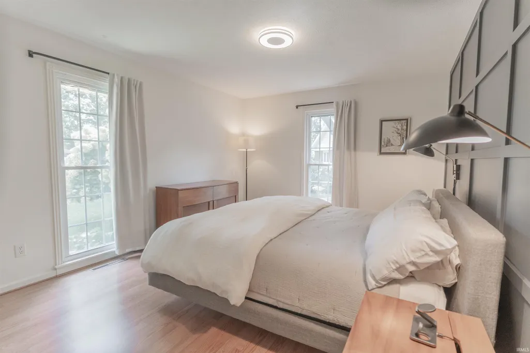
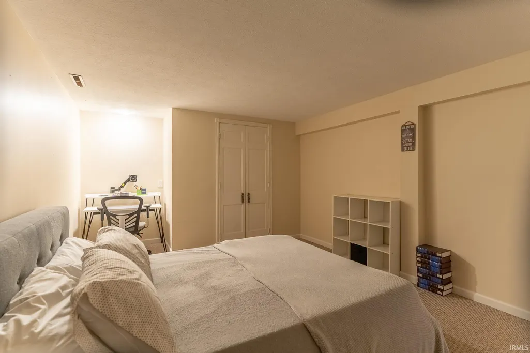
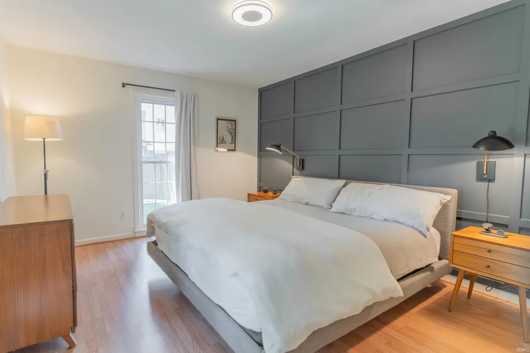
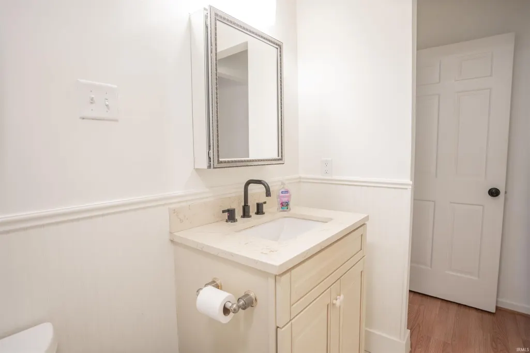
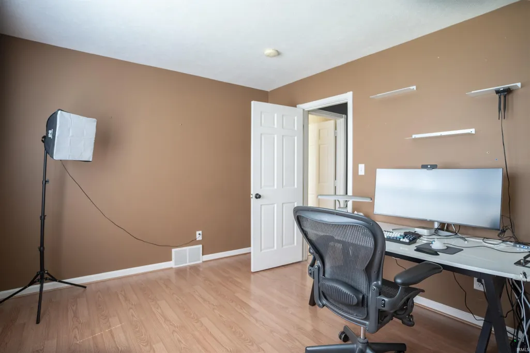
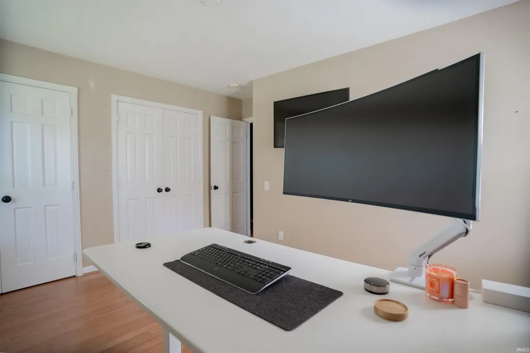
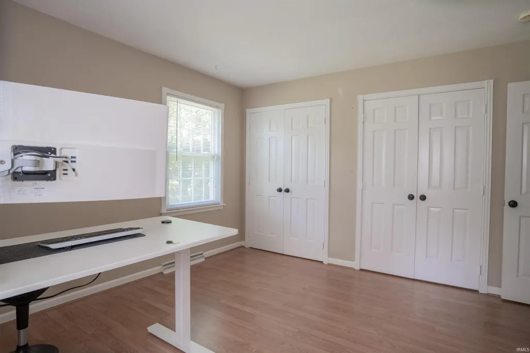
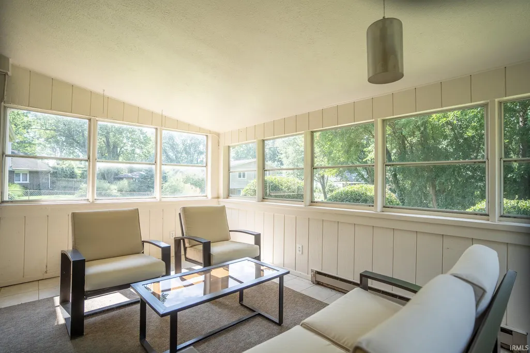
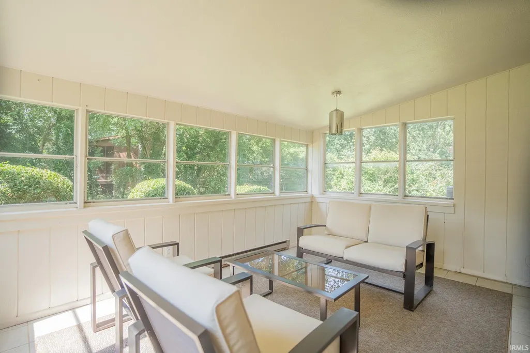
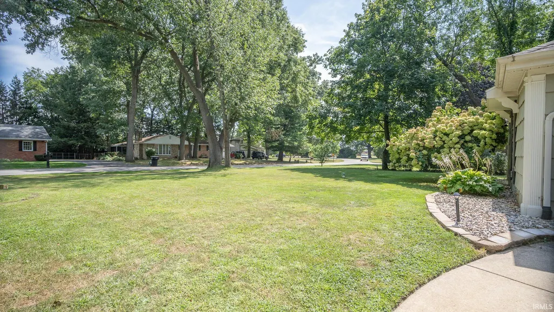
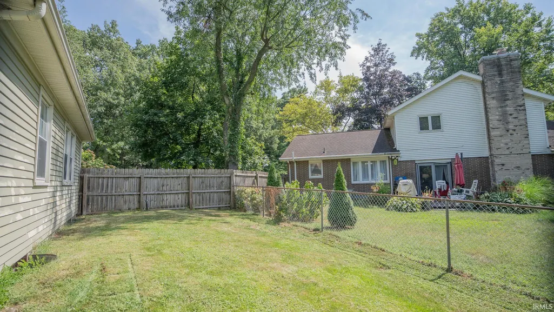
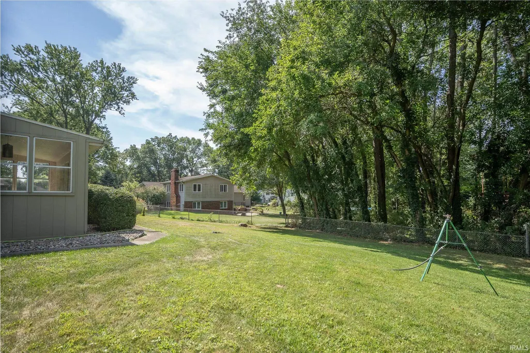
Discover an attractive residential property at 53195 NE Haddington Drive in South Bend, IN. This ranch-style home is in great condition, offering a seamless blend of comfort and style for an elevated living experience. The kitchen is a culinary enthusiast's dream, featuring sleek stainless steel appliances and elegant counters that combine both beauty and functionality. Adjacent to this, the living room provides a welcoming atmosphere, centered around a cozy fireplace perfect for intimate gatherings or quiet evenings. One of the bedrooms offers a distinctive accent wall, adding a touch of personalized style and character to the space. Beyond the interior, the property includes a private yard, ideal for outdoor enjoyment and relaxation, and an attached garage for convenience and secure parking. To truly appreciate the lifestyle this residence offers, schedule your exclusive viewing today.
| Elementary School | Middle School | High School |
|---|---|---|
| Darden Primary Center Elementary School | Jefferson Middle School | Adams High School |
| Price History | |
|---|---|
| 9/19/2026 | Listed $299,900 |
General Features
| Sewer | Septic |
|---|---|
| Heating | Heat Pump |
| Kitchen Level | Main |
| Cooling | Central Air |
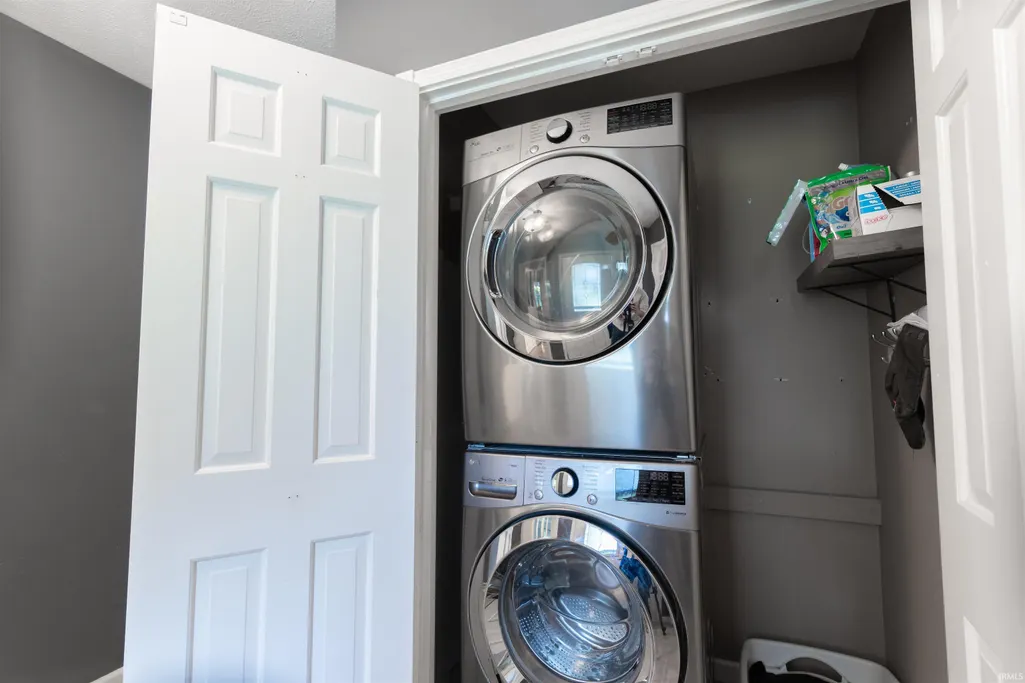
| Laundry Y/N | Main |
| Fireplaces | Yes |
| Water Access Type | None |
| Garage | Attached |
| Status | Active |
| Full Baths | 2 |
| Bathrooms | 2 |
| Year Built | 1970 |
| New Construction | No |
| Subdivision | Oak Park |
| Style | One Story |
| Township | Clay |
| Class | RESIDENTIAL |
| Type | Site-Built Home |
| Age | 56 |
| FIPS Code | 18141 |
| Inside City Limits | No |
| Associated Document Count | 2 |
| REO | No |
| Status | Active |
| Auction Y/N | No |
| Dining Room Level | Main |
| Annual Taxes | 2363.34 |
| Upper | N/A |
| Area | St. Joseph County |
| High School | Adams |
| City | South Bend |
| School District | South Bend Community School Corp |
| Assoc. Dues Frequency | Not Applicable |
| Assoc. Restrictions Y/N | No |
| Other Fees Frequency | None |
| Architectural Style | Ranch |
| Total Sq Ft | 3136 |
| Elementary School | Darden Primary Center |
| Middle School | Jefferson |
| Legal Description | Lot 18 Oak Pk Estates Sec One |
| Virtual Tour | https://www.propertypanorama.com/instaview/irmls/202638904 |
| Agent First Name | David |
| Agent Last Name | St. Clair |
| DOM | 1 |
| Tax Year | 2026 |
| PROPOSED FINANCING | Cash,Conventional,FHA,VA |
Interior Features
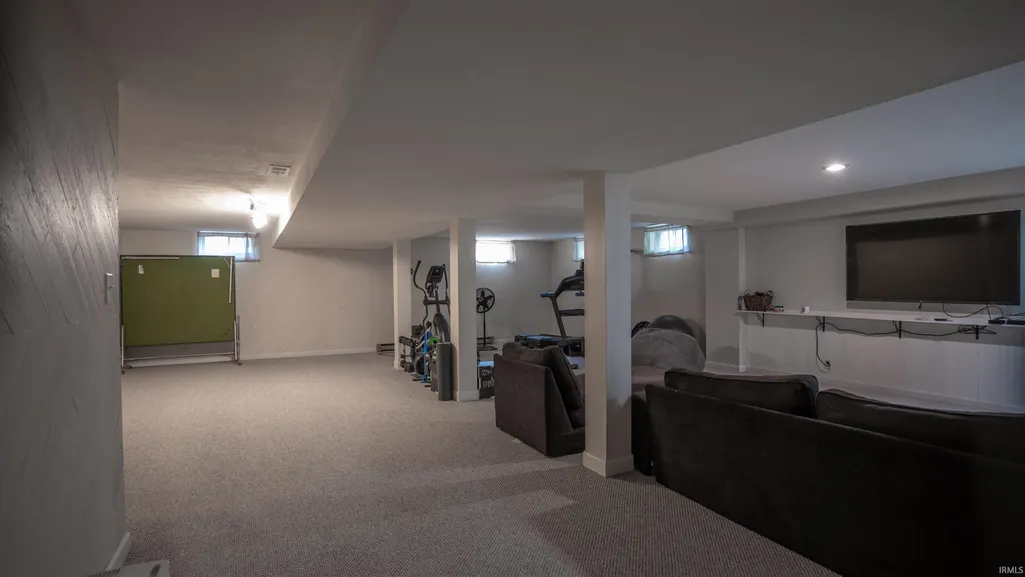
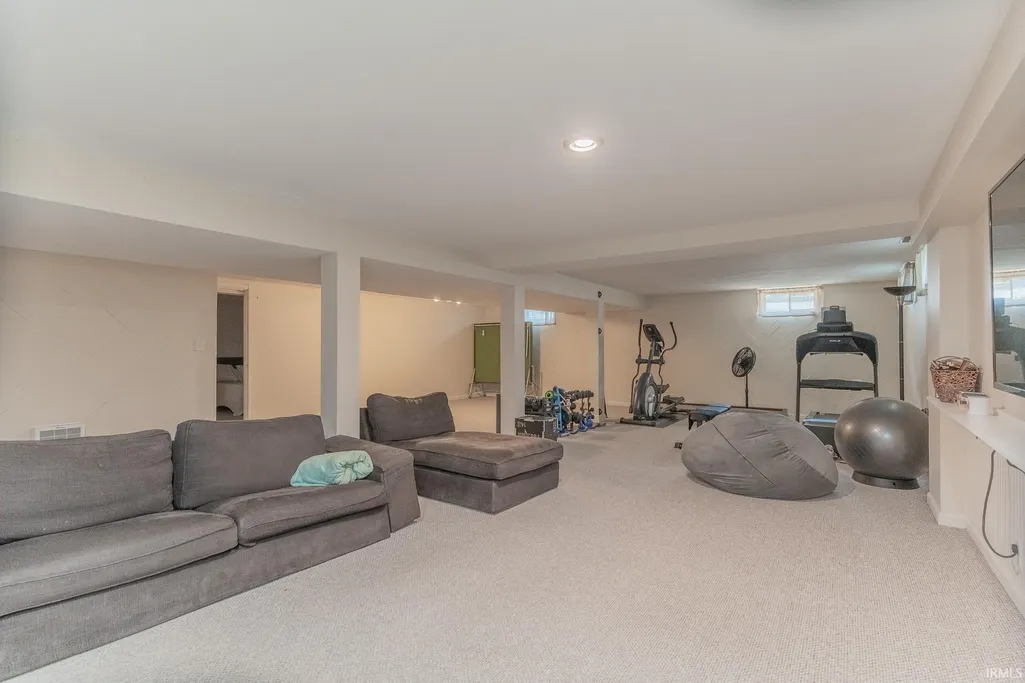
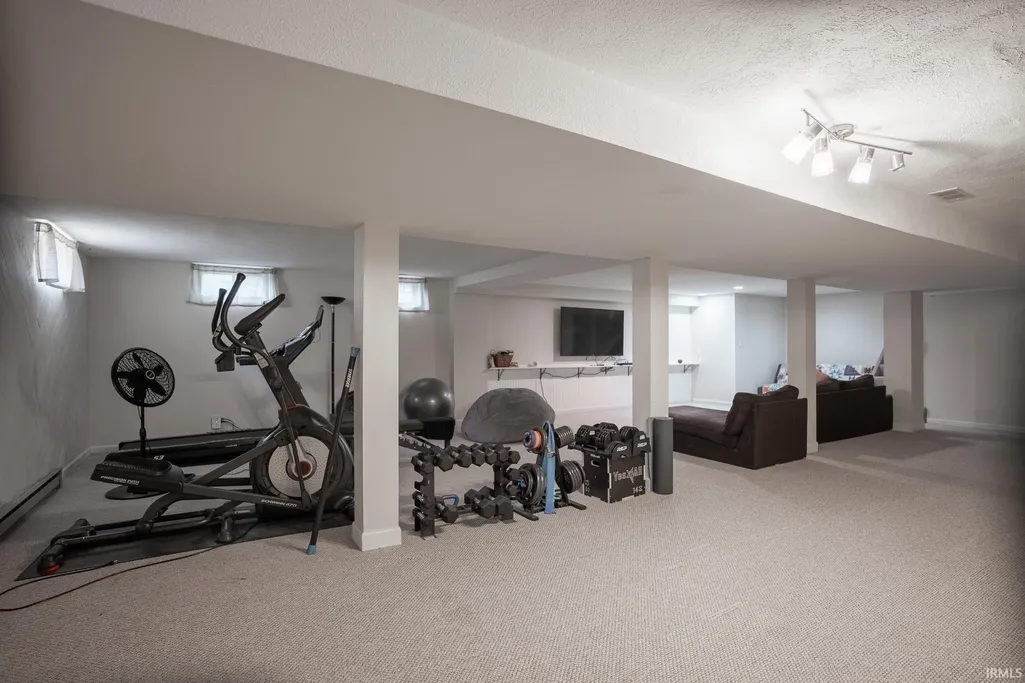
| Basement | Full Basement,Finished |
|---|---|
| Fireplace(s) | 1 |
| Other Room 1 Level | N/A |
| Beds | 3 |
| Total Rooms | 9 |
| Other Room 2 Level | N/A |
| Other Room 3 Level | N/A |
| Fireplace | Living/Great Rm,Wood Burning |
| Full Baths Main | 2 |
| Total Finished SqFt | 2418 |
| Basement Y/N | Yes |
| Above Grade Bedrooms | 3 |
| 1st Bedroom Level | Main |
| 1st Bedroom Width | 11 |
| 2nd Bedroom Length | 14 |
| 2nd Bedroom Level | Main |
| 2nd Bedroom Width | 11 |
| 3rd Bedroom Length | 14 |
| 3rd Bedroom Level | Main |
| 3rd Bedroom Width | 10 |
| Above Grade Finished SqFt | 1568 |
| Below Grade Finished SqFt | 850 |
| Below Grade Unfin. SqFt | 718 |
| Extra Room Level | Basement |
| Living/Great Rm Level | Main |
| Main Level SqFt | 1568 |
| Rec Room Level | N/A |
| Basement Material | Block |
Exterior Features
| Road Surface | Asphalt |
|---|---|
| Road Access | County |
| Exterior | Cedar,Vinyl |
| Driveway | Concrete |
| Pool | No |
| Waterfront | None |
| Garage Length | 20 |
| Garage Width | 24 |
| Lot Size Area | 15682 |
| Lot Dimensions | 162x106 |
| Lot Description | Level,Partially Wooded |
| Fence | Chain Link |
| Garage SqFt | 480 |
| Water Features | None |
| Well Type | Private |
| Approx. Lot Size Acres | 0.36 |
| Garage Capacity | 2 |
| Off Street Parking Y/N | Yes |
| Well Size | Unknown |
| ROOF MATERIAL | Shingle |
| Waterfront Y/N | No |
| Garage Y/N | Yes |
| County Zoning | R Single Family Residential Dist |
Amenities
- Foreclosure
- Views
- New Construction
- Adult 55+
- Lease To Own
- No HOA Fees
- Furnished
- Primary On Main
- Air Conditioning
- Seller Finance
- Green
- Fixer Upper
- Horse
- Golf
- Fireplace
- Deck
- Garage
- Basement
- Pool
 IDX information is provided exclusively for consumers personal, non-commercial use and may not be used for any purpose other than to identify prospective properties consumers may be interested in purchasing. Data is deemed reliable but is not guaranteed accurate by the MLS. IDX information is provided by the Indiana Regional MLS.
Information last updated on September 18, 2026 2:23 PM UTC
IDX information is provided exclusively for consumers personal, non-commercial use and may not be used for any purpose other than to identify prospective properties consumers may be interested in purchasing. Data is deemed reliable but is not guaranteed accurate by the MLS. IDX information is provided by the Indiana Regional MLS.
Information last updated on September 18, 2026 2:23 PM UTC
Property vs Single Family Average in 46635
Price
Taxes
Year Built
In The Neighborhood
Golf Course
South Bend
$ 155,000
- Type
- Single Family
Listed by Brenden Tomshack of McKinnies Realty, LLC
Open House
South Bend
$ 155,000
- Type
- Single Family
Listed by Christine Simper of McKinnies Realty, LLC
Reduced
Evansville
$ 74,000
- Type
- Single Family
Listed by Rebecca Demastus of ERA FIRST ADVANTAGE REALTY, INC
Reduced
Evansville
$ 75,000
- Type
- Single Family
Listed by Rebecca Demastus of ERA FIRST ADVANTAGE REALTY, INC
Reduced
Evansville
$ 85,000
- Type
- Single Family
Listed by Rebecca Demastus of ERA FIRST ADVANTAGE REALTY, INC
